Skip main navigation
Sold
  • Price Unknown

    22596 W 93rd St, Lenexa, KS 66227

    3beds
    2,012sqft
    Townhouse
    Built in 2025
    4,584 Square Feet Lot
    $605,100 Zestimate®
    $--/sqft
    $2,893 Estimated rent

    Home value

    $605,100

    $569,000 - $641,000

    $2,893/mo

    Zestimate® history
    Loading
    Loading...

    Owner options

    List your home for rent

    $2,893/mo

    Rent Zestimate®

    Find your next renter with Zillow Rental Manager. Plus, with online applications, you can quickly screen prospective tenants – for free.

    Learn more

    $2,893/mo

    Rent Zestimate®

    Refinance and save

    $162/mo

    Est. payment

    Refinancing to a lower rate could help reduce your monthly payments and save thousands over the life of the loan.

    See today's rates

    $162/mo

    Est. payment

    Explore your selling options

    Work with a Zillow partner agent

    Leverage their expertise and Zillow's premium Showcase listings to get your home seen by more buyers.

    Get started

    List with your own agent

    Get your home in front of millions of buyers by listing it on Zillow.

    Learn how to do it

    Sell it yourself

    Take full control of how buyers see your home on Zillow by listing For Sale by Owner (FSBO).

    List your home

    What's special

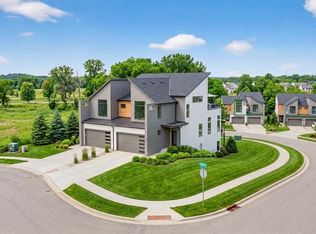
    Discover refined, low-maintenance living at The Cliffs of Watercrest, where modern design and everyday convenience come together beautifully. This exclusive 1.5-story townhome blends contemporary style with functional comfort while offering a truly elevated lifestyle. Inside, soaring 20-foot ceilings and an open-concept layout create a bright, airy atmosphere filled with natural light. The spacious living area flows effortlessly into a functional luxury kitchen with premium finishes—perfect for hosting gatherings or enjoying a quiet evening at home. The main-level primary suite serves as a private retreat, featuring a spa-like bath with dual vanities and a generous walk-in closet and ensuite laundry. Upstairs, a versatile loft space leads to your own private rooftop terrace—an ideal setting for morning coffee, sunset views, or entertaining guests. Two additional large secondary suites each with their own walk-in closets ensures comfort and privacy for family or visitors. An unfinished walkout basement provides abundant storage and endless opportunities to customize the space to fit your needs. Ideally situated just minutes from premier shopping, dining, and major highways, The Cliffs of Watercrest offers the perfect balance of accessibility and upscale living. With low-maintenance services included, you can truly embrace a lock-and-leave lifestyle. ***Residents of the Cliffs also receive access to the amenities of WaterCrest Landing including the Pool, future Pickleball Courts and Play Area*** The Cliffs townhomes are also a perfect opportunity for investors looking to build their portfolio and take advantage of an exciting opportunity in a rapidly BOOMING area of Johnson County. Schedule your showing today!

    Zillow last checked:

    Listing updated:

    Listing Provided by:

    Lisa Brewer 913-302-0947,

    ReeceNichols -Johnson County W,

    Brenda Johnson 816-244-8638,

    ReeceNichols -Johnson County W

    Bought with:

    0000-Unrepresented Buyer

    Non-MLS Office

    Source: Heartland MLS as distributed by MLS GRID,MLS#: 2603344MLS Logo

    Facts & features

    Interior

    Bedrooms & bathrooms
    • Bedrooms: 3
    • Bathrooms: 3
    • Full bathrooms: 2
    • 1/2 bathrooms: 1
    Primary bedroom
    • Features: Carpet, Ceiling Fan(s), Walk-In Closet(s)
    • Level: Main
    Bedroom 2
    • Features: Carpet, Ceiling Fan(s)
    • Level: Upper
    Bedroom 3
    • Features: Carpet, Ceiling Fan(s)
    • Level: Upper
    Primary bathroom
    • Features: Ceramic Tiles, Double Vanity, Quartz Counter, Shower Only
    • Level: Main
    Bathroom 2
    • Features: Ceramic Tiles, Quartz Counter
    • Level: Upper
    Half bath
    • Features: Luxury Vinyl
    • Level: Main
    Laundry
    • Level: Main
    Laundry
    • Level: Upper
    Loft
    • Level: Upper
    Heating
    • Electric
    Cooling
    • Electric
    Appliances
    • Included: Dishwasher, Disposal, Microwave
    • Laundry: Bedroom Level, Main Level
    Features
    • Ceiling Fan(s), Kitchen Island, Painted Cabinets, Walk-In Closet(s)
    • Flooring: Carpet, Luxury Vinyl
    • Windows: Thermal Windows
    • Basement: Concrete,Walk-Out Access
    • Has fireplace: No
    Interior area
    • Total structure area: 2,012
    • Total interior livable area: 2,012 sqft
    • Finished area above ground: 2,012
    • Finished area below ground: 0

    Property

    Parking
    • Total spaces: 2
    • Parking features: Attached, Garage Faces Front
    • Attached garage spaces: 2
    Features
    • Patio & porch: Deck
    • Exterior features: Balcony
    Lot
    • Size: 4,584 sqft
    • Features: City Limits, Cul-De-Sac, Wooded
    Details
    • Parcel number: IP105000000026

    Construction

    Type & style
    • Home type: Townhouse
    • Architectural style: Traditional
    • Property subtype: Townhouse
    Materials
    • Stucco & Frame
    • Roof: Composition
    Condition
    • Under Construction
    • New construction: Yes
    • Year built: 2025
    Details
    • Builder model: Standard
    • Builder name: Park & Stream Homes

    Utilities & green energy

    • Sewer: Public Sewer
    • Water: Public

    Community & neighborhood

    Location
    • Region: Lenexa
    • Subdivision: Cliffs of Watercrest

    HOA & financial

    HOA
    • Has HOA: Yes
    • HOA fee: $162 monthly
    • Amenities included: Pickleball Court(s), Play Area, Putting Green, Pool, Trail(s)
    • Services included: Curbside Recycle, Maintenance Grounds, Snow Removal, Trash
    • Association name: Cliffs of Watercrest

    Other

    Other facts
    • Listing terms: Cash,Conventional,FHA,VA Loan
    • Ownership: Private
    • Road surface type: Paved

    Price history

    DateEventPrice
    5/28/2026Sold--
    Source: Heartland MLS as distributed by MLS GRID #2603344 Report a problem
    4/28/2026Pending sale$604,950$301/sqft
    Source: Heartland MLS as distributed by MLS GRID #2603344 Report a problem
    2/23/2026Listed for sale$604,9500%$301/sqft
    Source: Heartland MLS as distributed by MLS GRID #2603344 Report a problem
    2/20/2026Listing removed$605,000$301/sqft
    Source: Heartland MLS as distributed by MLS GRID #2583181 Report a problem
    10/22/2025Listed for sale$605,000$301/sqft
    Source: Heartland MLS as distributed by MLS GRID #2583181 Report a problem

    Public tax history

    Tax history is unavailable.

    Neighborhood: 66227

    Nearby schools

    GreatSchools rating
    Schools provided by the listing agent
    • Elementary: Manchester Park
    • Middle: Prairie Trail
    • High: Olathe Northwest

    Source: Heartland MLS as distributed by MLS GRID. This data may not be complete. We recommend contacting the local school district to confirm school assignments for this home.

    Get a cash offer in 3 minutes
    Find out how much your home could sell for in as little as 3 minutes with a no-obligation cash offer.
    Estimated market value
    $605,100
    Get a cash offer in 3 minutes
    Find out how much your home could sell for in as little as 3 minutes with a no-obligation cash offer.
    Estimated market value
    $605,100