Skip main navigation
Sold
  • Price Unknown

    9303 Aminda St, Lenexa, KS 66227

    3beds
    2,012sqft
    Townhouse
    Built in 2025
    3,906 Square Feet Lot
    $600,000 Zestimate®
    $--/sqft
    $2,971 Estimated rent

    Home value

    $600,000

    $564,000 - $636,000

    $2,971/mo

    Zestimate® history
    Loading
    Loading...

    Owner options

    List your home for rent

    $2,971/mo

    Rent Zestimate®

    Find your next renter with Zillow Rental Manager. Plus, with online applications, you can quickly screen prospective tenants – for free.

    Learn more

    $2,971/mo

    Rent Zestimate®

    Refinance and save

    $162/mo

    Est. payment

    Refinancing to a lower rate could help reduce your monthly payments and save thousands over the life of the loan.

    See today's rates

    $162/mo

    Est. payment

    Explore your selling options

    Work with a Zillow partner agent

    Leverage their expertise and Zillow's premium Showcase listings to get your home seen by more buyers.

    Get started

    List with your own agent

    Get your home in front of millions of buyers by listing it on Zillow.

    Learn how to do it

    Sell it yourself

    Take full control of how buyers see your home on Zillow by listing For Sale by Owner (FSBO).

    List your home

    What's special

    Main-level primary suiteDual vanitiesOpen-concept livingVersatile loft spacePremium finishesEnsuite laundrySpa-like bath
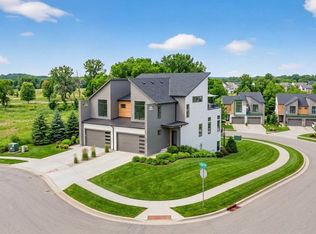
    Discover refined, low-maintenance living at The Cliffs of Watercrest, where late-summer light meets modern elegance in Johnson County. This exclusive 1.5-story townhome blends contemporary style with functional comfort for a breezy, elevated lifestyle. Inside, soaring 20-foot ceilings and open-concept living flood the space with natural light. The sleek luxury kitchen features premium finishes—ideal for late-summer entertaining or relaxing evening gatherings. Un-wind in the main-level primary suite with its spa-like bath, dual vanities, walk-in closet, and ensuite laundry. Upstairs, a versatile loft space opens to your private rooftop terrace—the ultimate spot for morning coffee, golden-hour sunsets, or host-ready weekend hangouts. Two additional large suites with walk-in closets provide generous space for family or guests. Key Highlights: >Flexible Space: Unfinished walkout basement offers ample storage or room to build your dream retreat. >Resort-Style Amenities: Residents enjoy access to WaterCrest Landing amenities including the pool, future pickleball >courts, and play area. >Effortless Living: Low-maintenance, lock-and-leave ease minutes from premier shopping, dining, and major highways. >Investor Potential: Prime turn-key opportunity in a booming high-growth area. Schedule your showing today to settle in before fall! PHOTOS ARE FROM ANOTHER UNIT WITH SIMILAR FLOORPLAN. FINISHES WILL VARY WITH EACH UNIT

    Zillow last checked:

    Listing updated:

    Listed by:

    Lisa Brewer 913-302-0947,

    ReeceNichols -Johnson County W

    Bought with:

    Christopher Chang, 00247801

    Compass Realty Group

    Source: Heartland MLS as distributed by MLS GRID,MLS#: 2603358MLS Logo

    Facts & features

    Interior

    Bedrooms & bathrooms
    • Bedrooms: 3
    • Bathrooms: 3
    • Full bathrooms: 2
    • 1/2 bathrooms: 1
    Primary bedroom
    • Level: Main
    Bedroom 2
    • Level: Upper
    Bedroom 3
    • Level: Upper
    Primary bathroom
    • Level: Main
    Bathroom 2
    • Level: Upper
    Half bath
    • Level: Main
    Laundry
    • Level: Main
    Laundry
    • Level: Upper
    Loft
    • Level: Upper
    Heating
    • Electric
    Cooling
    • Electric
    Appliances
    • Included: Dishwasher, Disposal, Microwave, Electric Range
    • Laundry: Bedroom Level, Main Level
    Features
    • Kitchen Island, Walk-In Closet(s)
    • Flooring: Luxury Vinyl
    • Windows: Thermal Windows
    • Basement: Concrete,Walk-Out Access
    • Number of fireplaces: 1
    • Fireplace features: Living Room
    Interior area
    • Total structure area: 2,012
    • Total interior livable area: 2,012 sqft
    • Finished area above ground: 2,012
    • Finished area below ground: 0

    Property

    Parking
    • Total spaces: 2
    • Parking features: Attached, Garage Faces Front
    • Attached garage spaces: 2
    Features
    • Patio & porch: Deck, Patio
    • Exterior features: Balcony
    Lot
    • Size: 3,906 Square Feet
    • Features: City Limits, City Lot, Sprinkler-In Ground, Wooded
    Details
    • Parcel number: IP105000000032

    Construction

    Type & style
    • Home type: Townhouse
    • Architectural style: Traditional
    • Property subtype: Townhouse
    Materials
    • Stone Trim, Stucco & Frame
    • Roof: Composition
    Condition
    • Under Construction
    • New construction: Yes
    • Year built: 2025
    Details
    • Builder model: Standard
    • Builder name: Spiess Custom Homes

    Utilities & green energy

    • Sewer: Public Sewer
    • Water: Public

    Community & HOA

    Community
    • Subdivision: Cliffs of Watercrest
    HOA
    • Has HOA: Yes
    • Amenities included: Clubhouse, Pickleball Court(s), Play Area, Putting Green, Pool, Trail(s)
    • Services included: Curbside Recycle, Maintenance Grounds, Snow Removal, Trash
    • HOA fee: $162 monthly
    • HOA name: Cliffs of Watercrest
    Location
    • Region: Lenexa

    Financial & listing details

    • Annual tax amount: $2,627
    • Date on market: 2/22/2026
    • Listing terms: Cash,Conventional,FHA,VA Loan
    • Ownership: Private
    • Road surface type: Paved

    Price history

    DateEventPrice
    10/7/2026Sold--
    Source: Heartland MLS as distributed by MLS GRID #2603358 Report a problem
    9/18/2026Contingent$614,950$306/sqft
    Source: Heartland MLS as distributed by MLS GRID #2603358 Report a problem
    7/23/2026Price change$614,950-0.8%$306/sqft
    Source: Heartland MLS as distributed by MLS GRID #2603358 Report a problem
    6/16/2026Price change$619,950-3%$308/sqft
    Source: Heartland MLS as distributed by MLS GRID #2603358 Report a problem
    2/23/2026Listed for sale$639,000$318/sqft
    Source: Heartland MLS as distributed by MLS GRID #2603358 Report a problem
    2/20/2026Listing removed$639,000$318/sqft
    Source: Heartland MLS as distributed by MLS GRID #2566549 Report a problem
    2/2/2026Listed for sale$639,000+5.6%$318/sqft
    Source: Heartland MLS as distributed by MLS GRID #2566549 Report a problem
    8/1/2025Listed for sale$605,000$301/sqft
    Source: Heartland MLS as distributed by MLS GRID #2566549 Report a problem

    Public tax history

    Tax history is unavailable.

    Neighborhood: 66227

    Nearby schools

    GreatSchools rating
    Schools provided by the listing agent
    • Elementary: Manchester Park
    • Middle: Prairie Trail
    • High: Olathe Northwest

    Source: Heartland MLS as distributed by MLS GRID. This data may not be complete. We recommend contacting the local school district to confirm school assignments for this home.

    Get a cash offer in 3 minutes
    Find out how much your home could sell for in as little as 3 minutes with a no-obligation cash offer.
    Estimated market value
    $600,000
    Get a cash offer in 3 minutes
    Find out how much your home could sell for in as little as 3 minutes with a no-obligation cash offer.
    Estimated market value
    $600,000