Skip main navigation
Sold
  • Listed by: Windermere Real Estate/East • Craig M Gaudry
    Bought with: Boutique Brokerage, LLC
    $1,368,000

    226 174th Street SW, Bothell, WA 98012

    4beds
    4,465sqft
    Single Family Residence
    Built in 1991
    0.56 Acres Lot
    $1,368,300 Zestimate®
    $306/sqft
    $4,775 Estimated rent

    Home value

    $1,368,300

    $1.30M - $1.44M

    $4,775/mo

    Zestimate® history
    Loading
    Loading...

    Owner options

    List your home for rent

    $4,775/mo

    Rent Zestimate®

    Find your next renter with Zillow Rental Manager. Plus, with online applications, you can quickly screen prospective tenants – for free.

    Learn more

    $4,775/mo

    Rent Zestimate®

    Refinance and save

    $8,243/mo

    Est. payment

    Refinancing to a lower rate could help reduce your monthly payments and save thousands over the life of the loan.

    See today's rates

    $8,243/mo

    Est. payment

    Explore your selling options

    Work with a Zillow partner agent

    Leverage their expertise and Zillow's premium Showcase listings to get your home seen by more buyers.

    Get started

    List with your own agent

    Get your home in front of millions of buyers by listing it on Zillow.

    Learn how to do it

    Sell it yourself

    Take full control of how buyers see your home on Zillow by listing For Sale by Owner (FSBO).

    List your home

    What's special

    One-level livingNew quartz counter topsLarge islandNew insta-hot water dispenserExtended wraparound deckChef-inspired amenities
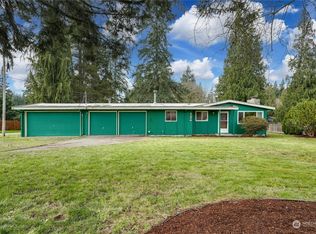
    Nestled in a serene North Bothell neighborhood of tall trees & big lots, just blocks from Mill Creek Town Center, sits this pristine 4 BD, 3 BA, 4,465 SF home on .56 acres offering one-level living plus a hard-to-find separate lower level for additional living space, guest/MIL, or tenant options. Bask in views of trees and shrubs from the spacious main level living & dining rooms that open to an extended wraparound deck, or find daily respite in the gorgeous primary suite with floor-to-ceiling windows and luxury bath with soaking tub & walk-in shower. A large updated kitchen with hardwood floors offers new quartz counter tops, large island, new sink with interchangeable cutting board, new insta-hot water dispenser, and other chef-inspired amenities. A home office/flex room has a front yard view – two additional bedrooms, bath, and convenient laundry round out this floor. Take the interior stairs or separate entrance to the lower level, where a living area adjoins the kitchen with new air fryer/convection/range, microwave/vent hood combo, refrigerator, dishwasher, and modern sink. One bedroom, bath, office/flex space, and bonus room create a setting ready to meet your needs. Outside, the landscaped, fully fenced back yard is ideal for pets, raised gardens, or outdoor entertaining & relaxing - there’s room for it all. 3-car garage with tons of storage/new shelving, plus an automatic dog door with tags leads to the back yard. Close to schools, parks, amenities, and freeways.

    Zillow last checked:

    Listing updated:

    Listed by:

    Craig M Gaudry,

    Windermere Real Estate/East

    Bought with:

    Maritza Peralez, 123400

    Boutique Brokerage, LLC

    Source: NWMLS as distributed by MLS GRID,MLS#: 2548512MLS Logo

    Facts & features

    Interior

    Bedrooms & bathrooms
    • Bedrooms: 4
    • Bathrooms: 3
    • Full bathrooms: 1
    • 3/4 bathrooms: 2
    • Main level bathrooms: 2
    • Main level bedrooms: 3
    Primary bedroom
    • Level: Main
    Bedroom
    • Level: Lower
    Bedroom
    • Level: Main
    Bedroom
    • Level: Main
    Bathroom full
    • Level: Main
    Bathroom three quarter
    • Level: Lower
    Bathroom three quarter
    • Level: Main
    Other
    • Level: Lower
    Bonus room
    • Level: Lower
    Den office
    • Level: Main
    Dining room
    • Level: Main
    Entry hall
    • Level: Main
    Entry hall
    • Level: Lower
    Family room
    • Level: Lower
    Kitchen with eating space
    • Level: Main
    Kitchen with eating space
    • Level: Lower
    Living room
    • Level: Main
    Utility room
    • Level: Main
    Heating
    • Fireplace, Forced Air, Electric, Natural Gas
    Cooling
    • Has cooling: Yes
    Appliances
    • Included: Dishwasher, Disposal, Dryer, Microwave, Refrigerator, Stove(s)/Range(s), Washer, Dishwasher(s), Dryer(s), Garbage Disposal, Microwave(s), Refrigerator(s), Washer(s), Water Heater: Gas, Water Heater Location: Storage Area
    Features
    • Bath Off Primary, Dining Room, Pantry
    • Flooring: Hardwood, Vinyl, Carpet
    • Windows: Dbl Pane/Storm Window, Skylight(s)
    • Basement: Daylight
    • Number of fireplaces: 1
    • Fireplace features: Gas, Main Level: 1, Fireplace
    Interior area
    • Total structure area: 4,465
    • Total interior livable area: 4,465 sqft

    Property

    Parking
    • Total spaces: 3
    • Parking features: Attached Garage, Off Street, RV Parking
    • Has attached garage: Yes
    • Covered spaces: 3
    Features
    • Levels: One
    • Stories: 1
    • Entry location: Lower,Main
    • Patio & porch: Bath Off Primary, Dbl Pane/Storm Window, Dining Room, Fireplace, Pantry, Security System, Skylight(s), Vaulted Ceiling(s), Walk-In Closet(s), Water Heater
    • Has view: Yes
    • View description: Territorial
    Lot
    • Size: 0.56 Acres
    • Features: Cul-De-Sac, Dead End Street, Paved, Cable TV, Deck, Fenced-Fully, Gas Available, High Speed Internet, RV Parking
    • Topography: Partial Slope
    • Residential vegetation: Garden Space
    Details
    • Parcel number: 00373000100502
    • Zoning: LDMR
    • Zoning description: Jurisdiction: County
    • Special conditions: Standard

    Construction

    Type & style
    • Home type: SingleFamily
    • Architectural style: 1 Story w/Bsmnt.
    • Property subtype: Single Family Residence
    Materials
    • Brick, Wood Products
    • Foundation: Poured Concrete
    Condition
    • Year built: 1991

    Utilities & green energy

    • Electric: Company: Snohomish County PUD
    • Sewer: Septic Tank, Company: Septic
    • Water: Public, Company: Alderwood Water
    • Utilities for property: Ziply, Ziply

    Community & HOA

    Community
    • Security: Security System
    • Subdivision: Bothell
    Location
    • Region: Bothell

    Financial & listing details

    • Price per square foot: $306/sqft
    • Tax assessed value: $1,076,700
    • Annual tax amount: $9,286
    • Date on market: 7/26/2026
    • Cumulative days on market: 5 days
    • Listing terms: Conventional
    • Inclusions: Dishwasher(s), Dryer(s), Garbage Disposal, Microwave(s), Refrigerator(s), Stove(s)/Range(s), Washer(s)

    Price history

    DateEventPrice
    7/31/2026Sold$1,368,000$306/sqft
    Source: NWMLS as distributed by MLS GRID #2548512 Report a problem
    7/7/2026Pending sale$1,368,000$306/sqft
    Source: NWMLS as distributed by MLS GRID #2548512 Report a problem
    7/3/2026Listed for sale$1,368,000+11.7%$306/sqft
    Source: NWMLS as distributed by MLS GRID #2548512 Report a problem
    10/18/2024Sold$1,225,000-3.9%$274/sqft
    Source: NWMLS as distributed by MLS GRID #2276814 Report a problem
    10/2/2024Pending sale$1,275,000$286/sqft
    Source: NWMLS as distributed by MLS GRID #2276814 Report a problem
    9/13/2024Price change$1,275,000-5.6%$286/sqft
    Source: NWMLS as distributed by MLS GRID #2276814 Report a problem
    8/14/2024Listed for sale$1,350,000$302/sqft
    Source: NWMLS as distributed by MLS GRID #2276814 Report a problem

    Public tax history

    YearProperty taxesTax assessment
    2024$8,832 +7.1%$1,076,700 +7.6%
    2023$8,247 -8.1%$1,000,400 -12.2%
    2022$8,970 +5.5%$1,139,200 +29.6%
    2021$8,498 +10.4%$879,200 +11%
    2020$7,699 -7%$792,000 +4.8%
    2019$8,278 $755,400 +5.3%
    2018-- $717,600 +26.7%
    2017$8,135 +35%$566,600 +5.6%
    2016$6,028 $536,700 +12.7%
    2015$6,028 +15.6%$476,300 +21.8%
    2013$5,215 $391,100
    2012-- --
    2011-- --
    2010-- --
    2009-- --
    2008-- --
    2007-- --
    2002-- --
    2001$4,233 -0.7%$299,400
    2000$4,261 $299,400
    Find assessor info on the county website

    Neighborhood: 98012

    Nearby schools

    GreatSchools rating
    Schools provided by the listing agent
    • Elementary: Martha Lake ElemMl
    • Middle: Alderwood Mid
    • High: Lynnwood High

    Source: NWMLS as distributed by MLS GRID. This data may not be complete. We recommend contacting the local school district to confirm school assignments for this home.

    Get a cash offer in 3 minutes
    Find out how much your home could sell for in as little as 3 minutes with a no-obligation cash offer.
    Estimated market value
    $1,368,300
    Get a cash offer in 3 minutes
    Find out how much your home could sell for in as little as 3 minutes with a no-obligation cash offer.
    Estimated market value
    $1,368,300