Old Orchard half duplex! Enchanting and simply adorable, streaming sunlight illuminates the sunroom w/ skylight and French doors to access the covered patio. Boasting 909 sf, 2 BD/ 1 BA, this home has been beautifully updated and renovated over the years, bright white modern kitchen w/ shaker cabinets and raised bar with seating, a large pantry closet with stacking washer/dryer. Slate tile flooring, Acacia hardwood flooring, West Coast inspired shiplap and exposed wood beam and open shelves create a comfortable space to entertain friends or enjoy the peaceful serenity of the tranquil gardens. Nestled in a private, fenced yard with access off Cliffe Ave, an easement on title allowing this owner direct access to this unit. Old Orchard, Courtenay’s heritage neighbourhood created in 1892, is a desirable location only 1-2 blocks from all the amenities - shopping, restaurants, pubs, and trails by the river. Split pump for A/C, murphy bed, new gutters, roof 7-8 yrs, Hardie 3 yrs.
For sale
C$585,000
226 1st St #B, Courtenay, BC V9N 1A6
2beds
1baths
909sqft
Half Duplex
Built in 1988
4,791 Square Feet Lot
$-- Zestimate®
C$644/sqft
C$-- HOA
What's special
Covered patioRaised bar with seatingSlate tile flooringAcacia hardwood flooringPrivate fenced yardAccess off cliffe ave
- 100 days |
- 17 |
- 0 |
Zillow last checked:
Listing updated:
Listed by:
Jane Denham Personal Real Estate Corporation,
REMAX Ocean Pacific (CX),
Grace Denham-Clare,
REMAX Ocean Pacific (CX)
Source: VIVA,MLS®#: 1033395
Facts & features
Interior
Bedrooms & bathrooms
- Bedrooms: 2
- Bathrooms: 1
- Main level bathrooms: 1
- Main level bedrooms: 2
Kitchen
- Level: Main
Heating
- Baseboard, Electric, Heat Pump
Cooling
- Air Conditioning
Appliances
- Included: Dishwasher, Dryer, Oven/Range Electric, Refrigerator, Washer
- Laundry: Inside
Features
- French Doors
- Flooring: Laminate, Tile, Vinyl, Wood
- Windows: Insulated Windows, Skylight(s)
- Basement: Crawl Space
- Has fireplace: No
Interior area
- Total structure area: 909
- Total interior livable area: 909 sqft
Property
Parking
- Parking features: On Street
- Has uncovered spaces: Yes
Accessibility
- Accessibility features: Accessible Entrance, Ground Level Main Floor, No Step Entrance, Customized Wheelchair Accessible, Exterior Wheelchair Access
Features
- Levels: 1
- Entry location: Ground Level
- Patio & porch: Balcony/Deck
- Exterior features: Garden, Low Maintenance Yard
- Fencing: Full
Lot
- Size: 4,791 Square Feet
- Features: Central Location, Easy Access, Landscaped, Level, Marina Nearby, Private, Recreation Nearby, Shopping Nearby, Southern Exposure
Details
- Additional structures: Shed(s)
- Parcel number: 011525576
- Zoning: R-SSMUH
- Zoning description: Residential
Construction
Type & style
- Home type: SingleFamily
- Property subtype: Half Duplex
- Attached to another structure: Yes
Materials
- Cement Fibre, Vinyl Siding
- Foundation: Concrete Perimeter
- Roof: Asphalt Shingle
Condition
- Resale
- New construction: No
- Year built: 1988
Utilities & green energy
- Water: Municipal
- Utilities for property: Underground Utilities
Community & HOA
Location
- Region: Courtenay
Financial & listing details
- Price per square foot: C$644/sqft
- Tax assessed value: C$403,000
- Annual tax amount: C$3,716
- Date on market: 4/25/2026
- Ownership: Freehold/Strata
- Road surface type: Paved
Jane Denham Personal Real Estate Corporation
Jane Denham Personal Real Estate Corporation
(250) 898-1220
By pressing Contact Agent, you agree that the real estate professional identified above may call/text you about your search, which may involve use of automated means and pre-recorded/artificial voices. You don't need to consent as a condition of buying any property, goods, or services. Message/data rates may apply. You also agree to our Terms of Use. Zillow does not endorse any real estate professionals. We may share information about your recent and future site activity with your agent to help them understand what you're looking for in a home.
Price history
| Date | Event | Price |
|---|---|---|
| 6/25/2026 | Price change | C$585,000-2.3%C$644/sqft |
Source: VIVA #1033395 Report a problem | ||
| 4/25/2026 | Listed for sale | C$599,000C$659/sqft |
Source: VIVA #1033395 Report a problem | ||
Public tax history
Tax history is unavailable.
Climate risks
Neighborhood: V9N
Nearby schools
GreatSchools rating
No schools nearby
We couldn't find any schools near this home.
- C$1,030,0004 bd4 ba2.5k sqft232 2nd St, Courtenay, BC V9N1B7For Sale

- C$529,0003 bd2 ba1.2k sqft205 1st St #315, Courtenay, BC V9N1A5For Sale
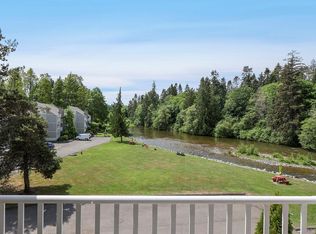
- C$---- bd-- ba-- sqft255 Anderton Ave #4, Courtenay, BC V9N2G9Off Market
- C$--2 bd1 ba-- sqft255 Anderton Ave #13, Courtenay, BC V9N2G9Off Market
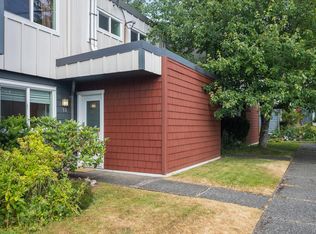
- C$---- bd-- ba-- sqft205 1st St #217, Courtenay, BC V9N1A5Off Market
- C$---- bd-- ba-- sqft205 1st St #215, Courtenay, BC V9N1A5Off Market
- C$---- bd-- ba-- sqft255 Anderton Ave #8, Courtenay, BC V9N2G9Off Market
- C$1,024,9004 bd1 ba1.5k sqft307 3rd St, Courtenay, BC V9N1E3For Sale
Similar homes
- C$544,9003 bd2 ba1.2k sqft345 Menzies Ave #B, Courtenay, BC V9N 3C2For Sale
 MLS ID #1040298, Paisley Ellis, eXp Realty (CX). VIVA
 - C$599,9003 bd1 ba1k sqft4857 Dundas Rd, Courtenay, BC V9N 5Y2For Sale
 MLS ID #1041295, Tracy Fogtmann Personal Real Estate Corporation, REMAX Ocean Pacific (CX). VIVA
 - C$549,0003 bd2 ba1.2k sqft295 Centennial Dr, Courtenay, BC V9N 5R6For Sale
 MLS ID #1037651, Christina Berry, Royal LePage-Comox Valley (CV). VIVA
 - C$565,0003 bd2 ba1.2k sqft1515 Osprey Pl #A, Courtenay, BC V9N 7Y1For Sale
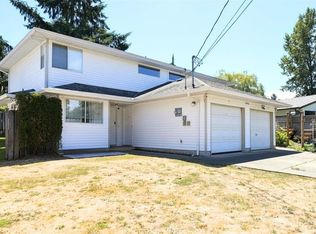 MLS ID #1040429, Greg Machin Personal Real Estate Corporation, 2.5% Just Real Estate Inc.. VIVA
 - C$569,0002 bd2 ba1.1k sqft2179 Urquhart Ave #A, Courtenay, BC V9N 7W3For SaleMLS ID #1041587, Tracy Fogtmann Personal Real Estate Corporation, REMAX Ocean Pacific (CX). VIVA
- C$525,0002 bd2 ba1k sqft2200 Lambert Dr #102, Courtenay, BC V9N 9E1For SaleMLS ID #1038888, Mark Beeler Personal Real Estate Corporation, REMAX Ocean Pacific (Crtny). VIVA
- C$625,0003 bd2 ba1.1k sqft1367 Larsen Rd, Courtenay, BC V9N 8Y9For SaleMLS ID #1033986, Heather Clifford, eXp Realty (CR). VIVA
- C$629,9002 bd1 ba1.1k sqft3479 Fraser Rd, Comox Valley, BC V9N 9P2For SaleMLS ID #1043285, Judit Hernadi Personal Real Estate Corporation, Royal LePage Advance Realty. VIVA
- C$549,9002 bd2 ba1k sqft44 Anderton Ave #2305, Courtenay, BC V9N 2G8For SaleMLS ID #1037806, Jakob Christoph Personal Real Estate Corporation, REMAX Ocean Pacific (CX). VIVA
- C$545,0002 bd1 ba1k sqft2454 5th St E, Courtenay, BC V9N 8J2For SaleMLS ID #1038121, Tabitha Mckenzie, Royal LePage Island Living (QU). VIVA
- C$689,9003 bd3 ba1.2k sqft4863 Dundas Rd, Courtenay, BC V9N 5Y2For SaleMLS ID #1041306, Tamara Backus, Engel & Volkers Vancouver Island North. VIVA
- C$525,0002 bd1 ba803 sqft649 McPhee Ave, Courtenay, BC V9N 2Z7For SaleMLS ID #1027146, Richard Verrier Personal Real Estate Corporation, Royal LePage-Comox Valley (CV). VIVA
- C$633,9003 bd1 ba1.1k sqft1965 Piercy Ave, Courtenay, BC V9N 3G5For SaleMLS ID #1034927, Meta Wood Personal Real Estate Corporation, REMAX Ocean Pacific (Crtny). VIVA
- C$635,0003 bd2 ba1.1k sqft202 31st St #165, Courtenay, BC V9N 9E2For SaleMLS ID #1043000, Meta Wood Personal Real Estate Corporation, REMAX Ocean Pacific (Crtny). VIVA
- C$529,0003 bd2 ba1.2k sqft205 1st St #315, Courtenay, BC V9N 1A5For SaleMLS ID #1037586, Erik Clevering Personal Real Estate Corporation, Engel & Volkers Vancouver Island North. VIVA
- C$650,0003 bd3 ba1.3k sqft4664 Northland Pl #A, Courtenay, BC V9N 8Y4For SaleMLS ID #1040906, Christopher Brulotte, Royal LePage-Comox Valley (CV). VIVA
- C$579,0003 bd3 ba1.2k sqft2109 13th St #19, Courtenay, BC V9N 0B1For SaleMLS ID #1044499, Mary Renkema, Engel & Volkers Vancouver Island North. VIVA
- C$699,9003 bd3 ba1.3k sqft2118 Mission Rd #B, Courtenay, BC V9N 8Y7For SaleMLS ID #1044317, Samuel Ennis Personal Real Estate Corporation, eXp Realty (CX). VIVA
- C$659,0003 bd1 ba1.1k sqft4931 Island Hwy N, Courtenay, BC V9N 5Z2For SaleMLS ID #1040978, Heather Mossauer, REMAX Ocean Pacific (Crtny). VIVA
- C$489,9002 bd2 ba1.2k sqft20 Anderton Ave #29, Courtenay, BC V9N 2G8For SaleMLS ID #1033645, Tracy Fogtmann Personal Real Estate Corporation, REMAX Ocean Pacific (CX). VIVA
