Skip main navigation
Pending
  • $2,599,000

    226 Arthur Ct, Danville, CA 94526

    5beds
    3,002sqft
    : 
    Loading
    Get pre-qualified
    Residential, Single Family Residence
    Built in 1982
    0.7 Acres Lot
    $2,505,700 Zestimate®
    $866/sqft
    $-- HOA

    What's special

    Sport courtMature landscapingFarmhouse sinkLarge center islandCustom cabinetryRefined architectural detailsLuxurious primary suite
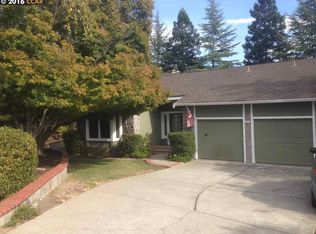
    Tucked at the end of a desirable court, this spectacularly remodeled residence combines exceptional craftsmanship, sophisticated finishes, and resort-style living. Outstanding curb appeal sets the stage for an elegant interior featuring gorgeous hardwood floors, extensive custom molding, designer lighting, and refined architectural details throughout. The formal dining room is enhanced by classic wainscoting, while the expansive living room offers remarkable flexibility as a bonus room, executive office, or study. At the heart of the home, the beautifully remodeled kitchen showcases a large center island, custom cabinetry, stainless steel appliances, farmhouse sink, wine refrigerator, and seamless connection to the inviting family room with fireplace and custom built-ins. French doors open to a private backyard oasis designed for both relaxation and entertaining, complete with a PebbleTec saltwater pool and spa, waterfall, outdoor kitchen, patio, turf, sport court, and mature landscaping. Backing to open space, the setting offers exceptional serenity and privacy. A main-level bedroom and newly remodeled bath provide ideal guest accommodations. The luxurious primary suite features a stunning spa-inspired bath with quartz countertops, a freestanding tub, an oversized curbless shower, and dual rain heads. Owned solar adds efficiency to this exceptional property.
    10 days
    |
    1,213
    |
    77
    |

    Zillow last checked:

    Listing updated:

    Listed by:

    Andrea Scott DRE #01400374 925-788-9374,

    The Agency

    Source: CCAR,MLS#: 41139157MLS Logo

      Facts & features

      Interior

      Bedrooms & bathrooms
      • Bedrooms: 5
      • Bathrooms: 3
      • Full bathrooms: 3
      Rooms
      • Room types: 1 Bedroom, 1 Bath, Main Entry, 4 Bedrooms, 2 Baths, Primary Bedrm Suite - 1, Family Room, Office
      Bathroom
      • Features: Shower Over Tub, Solid Surface, Stall Shower, Updated Baths, Tub, Multiple Shower Heads, Stone
      Kitchen
      • Features: 220 Volt Outlet, Breakfast Bar, Breakfast Nook, Stone Counters, Dishwasher, Eat-in Kitchen, Disposal, Gas Range/Cooktop, Ice Maker Hookup, Kitchen Island, Microwave, Range/Oven Free Standing, Refrigerator, Updated Kitchen
      Heating
      • Zoned
      Cooling
      • Central Air
      Appliances
      • Included: Dishwasher, Gas Range, Plumbed For Ice Maker, Microwave, Free-Standing Range, Refrigerator, Gas Water Heater
      • Laundry: Laundry Room, Cabinets, Sink, Upper Level, Common Area
      Features
      • Formal Dining Room, In-Law Floorplan, Breakfast Bar, Breakfast Nook, Updated Kitchen
      • Flooring: Hardwood, Carpet
      • Windows: Double Pane Windows, Window Coverings
      • Number of fireplaces: 2
      • Fireplace features: Brick, Family Room, Gas Starter, Living Room
      Interior area
      • Total structure area: 3,002
      • Total interior livable area: 3,002 sqft

      Property

      Parking
      • Total spaces: 3
      • Parking features: Attached, Direct Access, Off Street, Enclosed, Garage Door Opener
      • Attached garage spaces: 3
      Features
      • Levels: Two
      • Stories: 2
      • Patio & porch: Terrace
      • Exterior features: Garden, Garden/Play, Private Entrance
      • Has private pool: Yes
      • Pool features: Gas Heat, Gunite, In Ground, Pool Sweep, Outdoor Pool
      • Spa features: Heated
      • Fencing: Fenced
      • Has view: Yes
      • View description: Las Trampas Foothills, Panoramic
      Lot
      • Size: 0.7 Acres
      • Features: Court, Cul-De-Sac, Level, Premium Lot, Sloped Up, Vineyard, Back Yard, Front Yard, Landscaped, Pool Site, Sprinklers In Rear, Side Yard, Landscape Back, Landscape Front
      Details
      • Parcel number: 2021710112
      • Special conditions: Standard
      • Other equipment: Irrigation Equipment

      Construction

      Type & style
      • Home type: SingleFamily
      • Architectural style: Farm House,Traditional
      • Property subtype: Residential, Single Family Residence
      Materials
      • Composition Shingles, Wood Siding
      • Roof: Composition
      Condition
      • Existing
      • New construction: No
      • Year built: 1982

      Utilities & green energy

      • Electric: Photovoltaics Seller Owned, 220 Volts in Kitchen
      • Sewer: Public Sewer
      • Water: Public
      Green energy
      • Energy generation: Solar

      Community & HOA

      Community
      • Subdivision: Woodmont
      HOA
      • Has HOA: No
      Location
      • Region: Danville

      Financial & listing details

      • Price per square foot: $866/sqft
      • Tax assessed value: $2,440,000
      • Annual tax amount: $27,675
      • Date on market: 7/8/2026

        Estimated market value

        $2,505,700

        $2.38M - $2.63M

        $7,373/mo

        Price history

        DateEventPrice
        7/16/2026Pending sale$2,599,000$866/sqft
        Source: CCAR #41139157 Report a problem
        7/8/2026Listed for sale$2,599,000+8.3%$866/sqft
        Source: CCAR #41139157 Report a problem
        6/14/2021Sold$2,400,000+21.5%$799/sqft
        Source: Bay East AOR #40950083 Report a problem
        5/17/2021Pending sale$1,975,000+41.6%$658/sqft
        Source: bridgeMLS/CCAR/Bay East AOR #40950083 Report a problem
        6/14/2007Sold$1,394,450$465/sqft
        Source: CCAR #40251474 Report a problem

        Public tax history

        YearProperty taxesTax assessment
        2025$27,675 +0.5%$2,440,000
        2024$27,523 +4.4%$2,440,000 +5%
        2023$26,361 -6%$2,323,000 -5.1%
        2022$28,047 +54.1%$2,448,000 +56.3%
        2021$18,206 +3.1%$1,566,000 +3.4%
        2020$17,659 +0.8%$1,514,000 +1.6%
        2019$17,524 +1.9%$1,490,000
        2018$17,195 +8%$1,490,000 +6.4%
        2017$15,922 +1%$1,400,000 +1.8%
        2016$15,768 +28.5%$1,375,000 +14.2%
        2015$12,267 $1,204,500 +15.3%
        2014$12,267 $1,045,000 +18.3%
        2013-- $883,000
        2012-- $883,000
        2011-- $883,000 -4.5%
        2010-- $925,000 -8.8%
        2009-- $1,014,000 -23.2%
        2008-- $1,321,000 +199.6%
        2007-- $440,892 +2%
        2006-- $432,248 +2%
        2005-- $423,774 +2%
        2004-- $415,465 +1.9%
        2003-- $407,851 +2%
        2002-- $399,855 +2%
        2001-- $392,016
        Find assessor info on the county website

        Monthly payment

        Est. payment

        Payment breakdown

        Explore the cost of this home by adjusting the details. Changes won't be saved.
        All calculations are estimates and provided by Zillow, Inc. for informational purposes only. Actual amounts may vary.
        HOA fees may include property taxes on listings classified as Co-Ops. Contact the listing agent and/or owner for fee details.
        Mortgage interest rates are dependent on a number of factors, including credit score, down payment, and repayment length. Interest rate data provided by Zillow Group Marketplace, Inc. as of 1/1/1970 from various mortgage lenders with which we have lead or other similar arrangements; the Estimated Payment is an average of those rates.
        See how much you could borrow to make a competitive offer.

        Climate risks

        Neighborhood: 94526

        Getting around

        18 / 100
        Car-Dependent
        18 / 100
        Somewhat Bikeable

        Nearby schools

        GreatSchools rating
        Schools provided by the listing agent
        • District: San Ramon Valley (925) 552-5500

        Source: CCAR. This data may not be complete. We recommend contacting the local school district to confirm school assignments for this home.

        A local agent can set up tours, give advice and negotiate with sellers.

        Browse local experts

        Similar homes

          1. Local buyer's agents are ready to help