Some homes you buy for the square footage. This one, you buy for the view. Set at the end of a quiet Danville court on nearly half an acre, 222 Arthur Court sits on a grassy hillside scattered with oak trees, looking out across the valley to Las Trampas Ridge with sunsets you'll want to watch from start to finish. Outside, a covered patio makes that view part of daily life — dinner, guests, quiet mornings. Inside, 2,945 square feet give you real room to live — five bedrooms, three baths, and a kitchen remodeled with beautiful, naturally aged cherry cabinets and modern appliances at the heart of it all. Minutes from downtown Danville and top-rated San Ramon Valley schools, on one of the area's most sought-after courts — this is the kind of home people spend years looking for.
Pending
$2,600,000
222 Arthur Ct, Danville, CA 94526
5beds
2,945sqft
Residential, Single Family Residence
Built in 1981
0.45 Acres Lot
$2,001,900 Zestimate®
$883/sqft
$-- HOA
What's special
- 19 days
- 855
- 29
Zillow last checked:
Listing updated:
Listed by:
Jim Selover DRE #01738689 925-580-6401,
Abia Real Estate Services
Source: Bay East AOR,MLS#: 41145485
Facts & features
Interior
Bedrooms & bathrooms
- Bedrooms: 5
- Bathrooms: 3
- Full bathrooms: 3
Rooms
- Room types: 1 Bedroom, 1 Bath, 2 Bedrooms, 4 Bedrooms, Primary Bedrm Suite - 1, Dining Room
Bathroom
- Features: Solid Surface, Window
Kitchen
- Features: Stone Counters, Dishwasher, Gas Range/Cooktop, Kitchen Island, Microwave, Refrigerator, Updated Kitchen, Wet Bar
Heating
- Zoned, Natural Gas
Cooling
- Ceiling Fan(s), Central Air
Appliances
- Included: Dishwasher, Gas Range, Microwave, Refrigerator, Gas Water Heater
- Laundry: Laundry Room, Upper Level, Common Area
Features
- Formal Dining Room, Updated Kitchen, Wet Bar
- Flooring: Tile, Carpet, Wood
- Doors: Mirrored Closet Door(s)
- Windows: Double Pane Windows
- Basement: Crawl Space
- Number of fireplaces: 1
- Fireplace features: Brick, Gas
Interior area
- Total structure area: 2,945
- Total interior livable area: 2,945 sqft
Video & virtual tour
Property
Parking
- Total spaces: 6
- Parking features: Garage, Direct Access, Off Street, Parking Spaces, Parking Lot, Garage Door Opener
- Garage spaces: 3
Features
- Levels: Two
- Stories: 2
- Patio & porch: Patio, Covered
- Pool features: None
- Fencing: Fenced
- Has view: Yes
- View description: Hills, Panoramic, Ridge, Valley
Lot
- Size: 0.45 Acres
- Features: Court, Cul-De-Sac, Level, Premium Lot, Back Yard, Front Yard, Sprinklers In Rear, Landscaped, Side Yard, Landscape Back, Landscape Front, Yard Space
Details
- Parcel number: 2021710104
- Special conditions: Standard
- Other equipment: Irrigation Equipment
Construction
Type & style
- Home type: SingleFamily
- Architectural style: Farm House,Traditional
- Property subtype: Residential, Single Family Residence
Materials
- Composition Shingles, Frame
- Foundation: Pillar/Post/Pier, Concrete
- Roof: Composition
Condition
- Existing
- New construction: No
- Year built: 1981
Utilities & green energy
- Electric: No Solar
- Sewer: Public Sewer
- Water: Public
- Utilities for property: Natural Gas Connected
Community & HOA
Community
- Security: Carbon Monoxide Detector(s), Double Strapped Water Heater, Smoke Detector(s)
- Subdivision: None
HOA
- Has HOA: No
Location
- Region: Danville
Financial & listing details
- Price per square foot: $883/sqft
- Tax assessed value: $699,741
- Price range: $2.6M - $2.6M
- Date on market: 8/19/2026
- Listing agreement: Excl Right
- Listing terms: Cash,Conventional
Estimated market value
$2,001,900
$1.84M - $2.20M
$7,120/mo
Price history
| Date | Event | Price |
|---|---|---|
| 9/2/2026 | Pending sale | $2,600,000$883/sqft |
Source:  Bay East AOR #41145485 Report a problem Bay East AOR #41145485 Report a problem | ||
Public tax history
| Year | Property taxes | Tax assessment |
|---|---|---|
| 2026 | -- | $699,741 +2% |
| 2025 | $8,610 +3.5% | $686,022 +2% |
| 2024 | $8,317 +1.6% | $672,572 +2% |
| 2023 | $8,183 +0.7% | $659,385 +2% |
| 2022 | $8,123 +2.2% | $646,456 +2% |
| 2021 | $7,946 +1.2% | $633,781 +1% |
| 2020 | $7,848 +1.1% | $627,283 +2% |
| 2019 | $7,766 +3.8% | $614,984 +2% |
| 2018 | $7,481 +3.8% | $602,926 +2% |
| 2017 | $7,209 +1.4% | $591,105 +2% |
| 2016 | $7,110 +5.3% | $579,516 +1.5% |
| 2015 | $6,750 | $570,812 +4.8% |
| 2014 | $6,750 | $544,925 +0.5% |
| 2013 | -- | $542,463 +2% |
| 2012 | -- | $531,828 +2% |
| 2011 | -- | $521,401 +0.8% |
| 2010 | -- | $517,505 -0.2% |
| 2009 | -- | $518,736 +2% |
| 2008 | -- | $508,566 +2% |
| 2007 | -- | $498,595 +2% |
| 2006 | -- | $488,819 +2% |
| 2005 | -- | $479,235 +2% |
| 2004 | -- | $469,839 +1.9% |
| 2003 | -- | $461,229 +2% |
| 2002 | -- | $452,186 +2% |
| 2001 | -- | $443,321 |
Find assessor info on the county website
Monthly payment
Est. payment
Payment breakdown
Explore the cost of this home by adjusting the details. Changes won't be saved.Climate risks
Neighborhood: 94526

Similar homes
- $2,650,0004 bd3 ba2.9k sqft44 Tyrrel Ct, Danville, CA 94526For Sale
 MLS ID #41147137, Tracy Pisenti. Bay East AOR
 - $2,479,0005 bd2 ba2.3k sqft625 Las Barrancas Dr, Danville, CA 94526For Sale
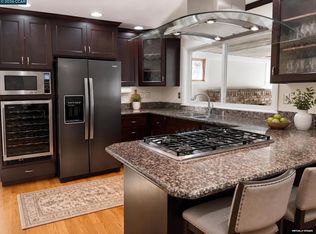 MLS ID #41146931, Dawn Smallwood. CCAR
 - $2,199,0004 bd3 ba3.1k sqft215 Arthur Ct, Danville, CA 94526For Sale
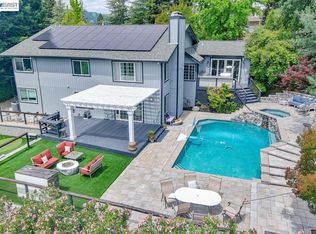 MLS ID #41144663, Kim Deol. Bay East AOR
 - $2,695,0005 bd4 ba3.5k sqft81 Monza Ct, Danville, CA 94526For Sale
 MLS ID #41143367, Joujou Chawla. CCAR
Local buyer's agents are ready to help
