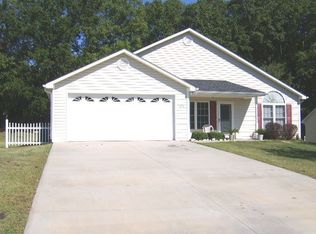
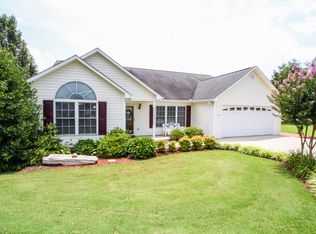
A beautiful, private view of the WOODS can be found at 226 ASHWOOD! Single-level living never looked so good. Tucked at the end of a quiet cul-de-sac in an established neighborhood, this home delivers easy, step-free living —no rear neighbors, just trees. Inside, VAULTED CEILINGS open up a bright, flowing floor plan where the kitchen, breakfast area, and family room connect with ease. The kitchen offers crisp white cabinetry, a BREAKFAST ARE, and a sun-filled DINING ROOM framed by walls of glass overlooking the lush backyard. The spacious primary suite anchors the home with a walk-in closet, DOUBLE VANITY, and a separate WALK-IN SHOWER, new luxury vinyl plank flooring, while a flexible sitting room makes a perfect home office, home school room or formal sitting area. Peace of mind comes built in—the roof and HVAC are both just 2 years young. Out back, a generous PATIO and STORAGE SHED set the stage for easy weekends, and the owner’s green thumb shows in the standout curb appeal and seasonal flower gardens. With a 2-CAR GARAGE, mature landscaping, and a location minutes from shopping, dining, AnMed Health, I-85, and Lake Hartwell—this one simply lives right.
Sold for $246,000
Zillow last checked:
Listing updated:
Bought with:
The Clever People
eXp Realty - Clever People
Source: WUMLS,MLS#: 20302792 Originating MLS: Western Upstate Association of Realtors
Originating MLS: Western Upstate Association of RealtorsPrice history
| Date | Event | Price |
|---|---|---|
| 7/24/2026 | Sold | $246,000-1.6%$151/sqft |
Source:  WUMLS #20302792 Report a problem WUMLS #20302792 Report a problem | ||
| 6/23/2026 | Pending sale | $250,000$153/sqft |
Source: WUMLS #20302792 Report a problem | ||
| 6/18/2026 | Listed for sale | $250,000+83.8%$153/sqft |
Source:  Greater Greenville AOR #1595330 Report a problem Greater Greenville AOR #1595330 Report a problem | ||
| 10/2/2007 | Sold | $136,000+7.1%$83/sqft |
Source: Public Record Report a problem | ||
| 8/4/2006 | Sold | $127,000+1170%$78/sqft |
Source: Public Record Report a problem | ||
| 6/5/2002 | Sold | $10,000-59.8%$6/sqft |
Source: Public Record Report a problem | ||
| 2/25/2002 | Sold | $24,900$15/sqft |
Source: Public Record Report a problem | ||
| 12/11/2001 | Sold | $24,900$15/sqft |
Source: Public Record Report a problem | ||
Get a cash offer in 3 minutes
Find out how much your home could sell for in as little as 3 minutes with a no-obligation cash offer.
Estimated market value
$244,900
