Skip main navigation
Closed
  • $357,450

    226 Aster Ave #118, Locust Grove, GA 30348

    4beds
    2,338sqft
    Single Family Residence
    Built in 2024
    10,497 Square Feet Lot
    $349,400 Zestimate®
    $153/sqft
    $2,503 Estimated rent

    Home value

    $349,400

    $332,000 - $367,000

    $2,503/mo

    Zestimate® history
    Loading
    Loading...

    Owner options

    List your home for rent

    $2,503/mo

    Rent Zestimate®

    Find your next renter with Zillow Rental Manager. Plus, with online applications, you can quickly screen prospective tenants – for free.

    Learn more

    $2,503/mo

    Rent Zestimate®

    Refinance and save

    $2,732/mo

    Est. payment

    Refinancing to a lower rate could help reduce your monthly payments and save thousands over the life of the loan.

    See today's rates

    $2,732/mo

    Est. payment

    Explore your selling options

    Work with a Zillow partner agent

    Leverage their expertise and Zillow's premium Showcase listings to get your home seen by more buyers.

    Get started

    List with your own agent

    Get your home in front of millions of buyers by listing it on Zillow.

    Learn how to do it

    Sell it yourself

    Take full control of how buyers see your home on Zillow by listing For Sale by Owner (FSBO).

    List your home

    What's special

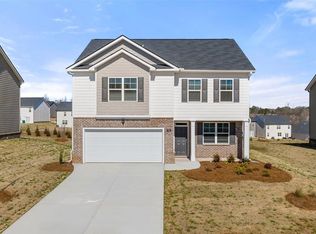
    Public Remarks NOW SELLING - SWIM COMMUNITY, MINUTES FROM I-75, DINING & SHOPPING AT TANGER OUTLETS, UNBEATABLE VALUE! READY NOW! SPECIAL FINANCING CALL ME TODAY FOR LOW INTEREST RATE OPPORTUNITIES. Welcome home to Cedar Ridge at Locust Grove Station. The Galen floor plan offers open concept living with up to 4 bedrooms and the features you want the most including Gray cabinets, Granite countertops, Stainless steel appliances, Flex space, and Private bedroom suites. Utilities are all electric for ultimate energy efficiency. Plus, you will never be too far from home with Home Is Connected. Your new home is built with an industry-leading suite of smart home products that keep you connected with the people and place you value most.

    Zillow last checked:

    Listing updated:

    Listed by:

    Jenine Hankerson 678-785-4696,

    D.R. Horton Realty of Georgia, Inc.

    Bought with:

    Crystal Nixon, 389237

    Sanders Real Estate

    Source: GAMLS,MLS#: 10259293MLS Logo

    Facts & features

    Interior

    Bedrooms & bathrooms
    • Bedrooms: 4
    • Bathrooms: 3
    • Full bathrooms: 2
    • 1/2 bathrooms: 1
    Rooms
    • Room types: Foyer, Laundry, Family Room
    Dining room
    • Features: Dining Rm/Living Rm Combo
    Kitchen
    • Features: Breakfast Area, Kitchen Island, Walk-in Pantry
    Heating
    • Electric, Central, Hot Water, Dual
    Cooling
    • Electric, Ceiling Fan(s), Central Air, Dual
    Appliances
    • Included: Dishwasher, Microwave, Oven/Range (Combo)
    • Laundry: Upper Level
    Features
    • Tray Ceiling(s), High Ceilings, Double Vanity, Separate Shower, Walk-In Closet(s)
    • Flooring: Carpet, Laminate, Vinyl
    • Windows: Double Pane Windows
    • Basement: None
    • Has fireplace: No
    • Common walls with other units/homes: No Common Walls
    Interior area
    • Total structure area: 2,338
    • Total interior livable area: 2,338 sqft
    • Finished area above ground: 2,338
    • Finished area below ground: 0

    Property

    Parking
    • Total spaces: 2
    • Parking features: Attached, Garage Door Opener
    • Has attached garage: Yes
    Features
    • Levels: Two
    • Stories: 2
    • Patio & porch: Patio
    Lot
    • Size: 10,497 Square Feet
    • Features: Level
    • Residential vegetation: Grassed
    Details
    • Additional structures: Garage(s)
    • Parcel number: 130M01118000
    • Special conditions: Covenants/Restrictions

    Construction

    Type & style
    • Home type: SingleFamily
    • Architectural style: Brick/Frame,A-Frame,Craftsman
    • Property subtype: Single Family Residence
    Materials
    • Concrete, Brick
    • Foundation: Slab
    • Roof: Composition
    Condition
    • New Construction
    • New construction: Yes
    • Year built: 2024
    Details
    • Warranty included: Yes

    Utilities & green energy

    • Sewer: Public Sewer
    • Water: Public
    • Utilities for property: None
    Green energy
    • Green verification: ENERGY STAR Certified Homes
    • Energy efficient items: Insulation, Thermostat, Roof, Appliances, Windows

    Community & HOA

    Community
    • Features: Pool, Sidewalks, Street Lights
    • Security: Smoke Detector(s)
    • Subdivision: Cedar Ridge @Locust Grove Station
    HOA
    • Has HOA: Yes
    • Services included: Maintenance Grounds, Management Fee, Swimming
    • HOA fee: $500 annually
    Location
    • Region: Locust Grove

    Financial & listing details

    • Price per square foot: $153/sqft
    • Date on market: 2/28/2024
    • Cumulative days on market: 80 days
    • Listing agreement: Exclusive Right To Sell
    • Listing terms: Cash,Conventional,FHA,VA Loan,USDA Loan

    Price history

    DateEventPrice
    6/21/2024Sold$357,450$153/sqft
    Source: GAMLS #10259293 Report a problem
    5/25/2024Pending sale$357,450$153/sqft
    Source: GAMLS #10259293 Report a problem
    4/26/2024Price change$357,450+0.2%$153/sqft
    Source: GAMLS #10259293 Report a problem
    3/22/2024Price change$356,650-1.1%$153/sqft
    Source: GAMLS #10259293 Report a problem
    2/28/2024Listed for sale$360,650$154/sqft
    Source: GAMLS #10259293 Report a problem

    Public tax history

    Tax history is unavailable.

    Neighborhood: 30348

    Nearby schools

    GreatSchools rating
    Schools provided by the listing agent
    • Elementary: Locust Grove
    • Middle: Locust Grove
    • High: Locust Grove

    Source: GAMLS. This data may not be complete. We recommend contacting the local school district to confirm school assignments for this home.

    Get pre-qualified for a loan
    At Zillow Home Loans, we can pre-qualify you in as little as 5 minutes with no impact to your credit score.

    An equal housing lender. NMLS #10287.