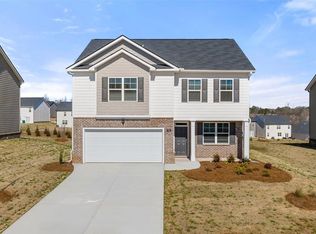
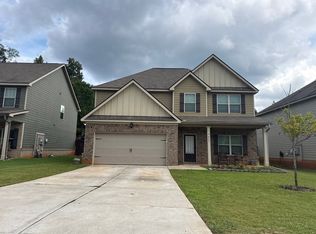
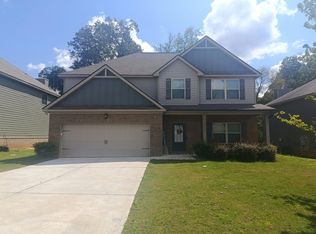
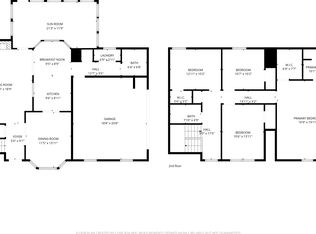
This new construction home is available now in Cedar Ridge, offering a perfect opportunity to enjoy new home living without the wait. Featuring the Packard floor plan with 4 bedrooms and 2.5 bathrooms, this home offers thoughtfully designed living spaces and modern comfort. Located on Trillium Drive, this home is conveniently close to major highways, employment centers, everyday necessities, and the Tanger Outlets, making it ideal for both convenience and lifestyle. Community amenities include a pool and playground creating an exceptional place to call home. Designed with an open-concept layout, this floor plan offers an effortless flow between the kitchen, dining, and living areas, making it ideal for entertaining and everyday living. The kitchen features spacious cabinetry, stainless steel appliances, and a large center island, creating a functional and inviting space for cooking and gathering. The primary suite provides a spacious bedroom, walk-in closet, and well-appointed bathroom designed for comfort and relaxation. Secondary bedrooms are versatile and well-sized, perfect for guests, children, or a home office. Schedule your private tour today and experience the benefits of owning a new construction home. *All photos are for illustrative purposes only, actual product, features, and finishes may vary.
Active
Price cut: $18K (9/1)
$343,800
834 Trillium Dr, Locust Grove, GA 30248
4beds
2,608sqft
Single Family Residence
Built in 2026
7,840 Square Feet Lot
$-- Zestimate®
$132/sqft
$67/mo HOA
What's special
Modern comfortThoughtfully designed living spacesLarge center islandOpen-concept layoutStainless steel appliancesWalk-in closetSpacious cabinetry
- 215 days
- 133
- 13
Zillow last checked:
Listing updated:
Listed by:
Shayla Sirmans 678-783-3420,
D.R. Horton Realty of Georgia, Inc.
Source: GAMLS,MLS#: 10693735
Facts & features
Interior
Bedrooms & bathrooms
- Bedrooms: 4
- Bathrooms: 3
- Full bathrooms: 2
- 1/2 bathrooms: 1
Rooms
- Room types: Family Room, Foyer, Laundry, Other
Dining room
- Features: Separate Room
Kitchen
- Features: Pantry, Solid Surface Counters, Walk-in Pantry
Heating
- Electric, Central, Zoned
Cooling
- Electric, Ceiling Fan(s), Central Air, Zoned
Appliances
- Included: Dishwasher, Disposal, Microwave, Oven/Range (Combo), Trash Compactor
- Laundry: Upper Level
Features
- Double Vanity, Separate Shower, Tray Ceiling(s), Entrance Foyer, Walk-In Closet(s)
- Flooring: Hardwood, Carpet, Laminate
- Windows: Double Pane Windows
- Basement: None
- Has fireplace: No
- Common walls with other units/homes: No Common Walls
Interior area
- Total structure area: 2,608
- Total interior livable area: 2,608 sqft
- Finished area above ground: 2,608
- Finished area below ground: 0
Property
Parking
- Total spaces: 2
- Parking features: Attached, Garage
- Has attached garage: Yes
Features
- Levels: Two
- Stories: 2
- Patio & porch: Patio
- Waterfront features: No Dock Or Boathouse
- Body of water: None
Lot
- Size: 7,840 Square Feet
- Features: Other
Details
- Parcel number: 130M01035000
Construction
Type & style
- Home type: SingleFamily
- Architectural style: Brick Front,Traditional
- Property subtype: Single Family Residence
Materials
- Concrete
- Foundation: Slab
- Roof: Composition
Condition
- New Construction
- New construction: Yes
- Year built: 2026
Details
- Warranty included: Yes
Utilities & green energy
- Sewer: Public Sewer
- Water: Public
- Utilities for property: Underground Utilities, Cable Available, Electricity Available, Phone Available, Sewer Available, Water Available
Community & HOA
Community
- Features: Pool, Sidewalks, Walk To Schools, Near Shopping
- Security: Carbon Monoxide Detector(s), Smoke Detector(s)
- Subdivision: Cedar Ridge
HOA
- Has HOA: Yes
- Services included: Management Fee
- HOA fee: $800 annually
Location
- Region: Locust Grove
Financial & listing details
- Price per square foot: $132/sqft
- Tax assessed value: $35,000
- Annual tax amount: $10
- Date on market: 2/18/2026
- Cumulative days on market: 209 days
- Listing agreement: Exclusive Right To Sell
- Listing terms: Cash,Conventional,FHA,VA Loan,USDA Loan
- Electric utility on property: Yes
Estimated market value
Not available
Estimated sales range
Not available
$2,188/mo
Price history
| Date | Event | Price |
|---|---|---|
| 9/1/2026 | Price change | $343,800-5%$132/sqft |
Source:  GAMLS #10693735 Report a problem GAMLS #10693735 Report a problem | ||
| 8/7/2026 | Price change | $361,800-2%$139/sqft |
Source: GAMLS #10693735 Report a problem | ||
| 8/5/2026 | Price change | $369,193+1.4%$142/sqft |
Source: GAMLS #10693735 Report a problem | ||
| 7/31/2026 | Price change | $364,193-2.6%$140/sqft |
Source: GAMLS #10693735 Report a problem | ||
| 3/30/2026 | Price change | $373,800-3.1%$143/sqft |
Source: GAMLS #10693735 Report a problem | ||
| 2/24/2026 | Price change | $385,800-1.8%$148/sqft |
Source: GAMLS #10693735 Report a problem | ||
| 2/18/2026 | Listed for sale | $392,800$151/sqft |
Source: GAMLS #10693735 Report a problem | ||
Public tax history
| Year | Property taxes | Tax assessment |
|---|---|---|
| 2025 | $541 | $14,000 |
Find assessor info on the county website
Monthly payment
Est. payment
Payment breakdown
Explore the cost of this home by adjusting the details. Changes won't be saved.Climate risks
Neighborhood: 30248
Nearby schools
Schools provided by the listing agent
- Elementary: Locust Grove
- Middle: Locust Grove
- High: Locust Grove
Source: GAMLS. This data may not be complete. We recommend contacting the local school district to confirm school assignments for this home.
Similar homes
- $--4 bd3 ba2.5k sqft9022 Holder Rd, Locust Grove, GA 30248Auction
 Auction.com 2
 - $--5 bd3 ba2.5k sqft9030 Holder Rd, Locust Grove, GA 30248Auction
 Auction.com 2
 - $344,9904 bd3 ba2.4k sqft413 Satilla Ct, Locust Grove, GA 30248Active

 MLS ID #10814815, Casey G Williams, SM Georgia Brokerage. GAMLS
 - $295,9004 bd3 ba2.2k sqft1568 Queen Elizabeth Dr, Locust Grove, GA 30248Active Under Contract
 MLS ID #10679518, Robin M Brake, RE/MAX SOUTHERN. GAMLS
 - $379,0004 bd3 ba2.3k sqft165 Aster Ave, Locust Grove, GA 30248ActiveMLS ID #10847463, Ashley A Mullinax, Self Property Advisors. GAMLS
- $343,8004 bd3 ba2.6k sqft834 Trillium Dr, Locust Grove, GA 30248New Construction
 FMLS GA
 - $349,9003 bd2 ba2.2k sqft531 Carleton Pl, Locust Grove, GA 30248ActiveMLS ID #10822857, Machelle Payton, Virtual Properties Realty.com. GAMLS
- $354,9005 bd3 ba2.5k sqft6050 Prodigy Ln, Locust Grove, GA 30248ActiveMLS ID #10809013, Martin D'Andrade, Maximum One Realtor Partners. GAMLS
- $234,3004 bd3 ba2.6k sqft188 Sophie Cir, Locust Grove, GA 30248ActiveMLS ID #10840704, Edith Angelo, Angelo Properties, Inc. GAMLS
- $376,9904 bd3 ba2.6k sqft409 Statilla Ct, Locust Grove, GA 30248ActiveMLS ID #10826812, Casey G Williams, SM Georgia Brokerage. GAMLS
- $330,0004 bd3 ba2.3k sqft316 Arnica Dr, Locust Grove, GA 30248ActiveMLS ID #10710162, Tom Davis, BHGRE Metro Brokers. GAMLS
- $336,5004 bd2 ba1.8k sqft952 Bergamot Way, Locust Grove, GA 30248ActiveGAMLS
- $376,9904 bd3 ba2.6k sqft409 Satilla Ct, Locust Grove, GA 30248ActiveMLS ID #10814825, Casey G Williams, SM Georgia Brokerage. GAMLS
- $376,9904 bd3 ba2.6k sqft401 Satilla Ct, Locust Grove, GA 30248ActiveGAMLS
- $368,8004 bd3 ba2.6k sqft845 Trillium Dr, Locust Grove, GA 30248ActiveGAMLS
- $375,0005 bd4 ba3.4k sqft2045 Theberton Trl, Locust Grove, GA 30248ActiveMLS ID #10821116, Jacob Scott, Your Home Sold Guaranteed Realty. GAMLS
- $371,8604 bd3 ba2.2k sqft216 Parnassus Rd, Locust Grove, GA 30248ActiveGAMLS
- $345,0004 bd3 ba2.2k sqft104 Waratah Dr, Locust Grove, GA 30248ActiveMLS ID #10790292, Samantha Lee, Self Property Advisors. GAMLS
