Welcome to this charming townhouse in the sought-after Village of Becks Pond, a home that has been lovingly cared for by its original owner. As you approach, the home's appealing brick and vinyl facade, along with energy-efficient Window Nation windows and meticulously maintained landscaping, will instantly make you feel at home. Inside, the well-appointed kitchen awaits, complete with a full set of stylish appliances and plenty of cabinet space. The open-concept living and dining areas flow seamlessly together, offering a bright and spacious environment with beautiful hardwood flooring and flexible layout options for your furniture. Upstairs, the owner's suite provides a comfortable retreat with Bella hardwood flooring, a private full bathroom, and a custom closet. You will also find a second well-sized bedroom, an additional full bathroom in the hall, and a flexible loft area. This versatile loft can easily be transformed to meet your specific needs, whether you desire a third bedroom, a home office, a quiet reading space, or a media room. For added convenience, the laundry room is conveniently located on this upper level. The finished basement expands your living space further, featuring tiled floors, extensive built-in cabinets, a third full bathroom, and additional space ideal for recreation and games. Outside, the backyard offers a lovely deck with a retractable awning, overlooking a stunning collection of Euclid trees. We invite you to experience the warmth and comfort of this wonderful home firsthand. Please contact us to schedule a visit.
Sold for $385,500
$385,500
226 Becks Woods Dr, Bear, DE 19701
3beds
1,750sqft
Townhouse
Built in 1998
4,356 Square Feet Lot
$393,600 Zestimate®
$220/sqft
$2,722 Estimated rent
Home value
$393,600
$354,000 - $441,000
$2,722/mo
Zestimate® history
Owner options
List your home for rent
$2,722/mo
Rent Zestimate®
Find your next renter with Zillow Rental Manager. Plus, with online applications, you can quickly screen prospective tenants – for free.
$2,722/mo
Rent Zestimate®
Refinance and save
$2,023/mo
Est. payment
Refinancing to a lower rate could help reduce your monthly payments and save thousands over the life of the loan.
$2,023/mo
Est. payment
Explore your selling options
Work with a Zillow partner agent
Leverage their expertise and Zillow's premium Showcase listings to get your home seen by more buyers.
Get startedList with your own agent
Get your home in front of millions of buyers by listing it on Zillow.
Learn how to do itSell it yourself
Take full control of how buyers see your home on Zillow by listing For Sale by Owner (FSBO).
List your homeWhat's special
Energy-efficient window nation windowsBrick and vinyl facadeStylish appliancesFlexible loft areaFinished basementCustom closetExtensive built-in cabinets
Zillow last checked:
Listing updated:
Listed by:
Joe Walker 302-593-4336,
Century 21 Gold Key Realty
Bought with:
LAKEISHA BULLARD, RS0039769
Patterson-Schwartz-Newark
Source: Bright MLS,MLS#: DENC2083076
Facts & features
Interior
Bedrooms & bathrooms
- Bedrooms: 3
- Bathrooms: 4
- Full bathrooms: 3
- 1/2 bathrooms: 1
- Main level bathrooms: 1
Rooms
- Room types: Living Room, Dining Room, Primary Bedroom, Kitchen, Family Room, Bedroom 1, Laundry, Other
Primary bedroom
- Features: Walk-In Closet(s)
- Level: Unspecified
Primary bedroom
- Level: Upper
- Area: 192 Square Feet
- Dimensions: 16 X 12
Bedroom 1
- Level: Upper
- Area: 120 Square Feet
- Dimensions: 12 X 10
Dining room
- Level: Main
- Area: 0 Square Feet
- Dimensions: 0 X 0
Family room
- Features: Fireplace - Other
- Level: Main
- Area: 0 Square Feet
- Dimensions: 0 X 0
Kitchen
- Features: Kitchen - Gas Cooking
- Level: Main
- Area: 187 Square Feet
- Dimensions: 17 X 11
Laundry
- Level: Upper
Living room
- Level: Main
- Area: 399 Square Feet
- Dimensions: 21 X 19
Other
- Description: LOFT
- Level: Upper
- Area: 150 Square Feet
- Dimensions: 15 X 10
Heating
- Forced Air, Natural Gas
Cooling
- Central Air, Natural Gas
Appliances
- Included: Self Cleaning Oven, Dishwasher, Disposal, Dryer, Microwave, Oven/Range - Gas, Refrigerator, Washer, Water Heater, Gas Water Heater
- Laundry: Upper Level, Laundry Room
Features
- Primary Bath(s), Eat-in Kitchen, Built-in Features, Ceiling Fan(s), Crown Molding, Dining Area, Open Floorplan, Dry Wall
- Flooring: Hardwood
- Windows: Screens
- Basement: Finished
- Number of fireplaces: 1
- Fireplace features: Gas/Propane
Interior area
- Total structure area: 1,750
- Total interior livable area: 1,750 sqft
- Finished area above ground: 1,750
- Finished area below ground: 0
Property
Parking
- Total spaces: 1
- Parking features: Garage Faces Front, Inside Entrance, Concrete, Attached, Driveway
- Attached garage spaces: 1
- Has uncovered spaces: Yes
Accessibility
- Accessibility features: Accessible Entrance
Features
- Levels: Two
- Stories: 2
- Patio & porch: Deck
- Exterior features: Sidewalks, Street Lights
- Pool features: None
- Has view: Yes
- View description: Street
Lot
- Size: 4,356 Square Feet
- Dimensions: 22.00 x 197.60
- Features: Backs to Trees, Front Yard, Landscaped, Suburban
Details
- Additional structures: Above Grade, Below Grade
- Parcel number: 11019.30040
- Zoning: NCTH
- Special conditions: Standard
Construction
Type & style
- Home type: Townhouse
- Architectural style: Transitional
- Property subtype: Townhouse
Materials
- Vinyl Siding, Brick
- Foundation: Other
- Roof: Shingle
Condition
- New construction: No
- Year built: 1998
Details
- Builder model: SAVANNAH E
Utilities & green energy
- Electric: 220 Volts
- Sewer: Public Sewer
- Water: Public
Community & HOA
Community
- Subdivision: Village Of Becks Pond
HOA
- Has HOA: Yes
- HOA fee: $175 annually
Location
- Region: Bear
Financial & listing details
- Price per square foot: $220/sqft
- Tax assessed value: $26,000
- Annual tax amount: $1,053
- Date on market: 6/6/2025
- Listing agreement: Exclusive Right To Sell
- Listing terms: FHA 203(b),Conventional,Cash,VA Loan
- Inclusions: Washer, Dryer, Kitchen Appliances ("as-is"), Window Shutters, (4) Mounted Tvs ("as-is"), Deck Awning, Basement Wall Unit
- Exclusions: Dining Room Chandelier And (2) Wall Sconces (chandelier Will Be Replaced With Another Fixture)
- Ownership: Fee Simple
- Road surface type: Paved
Price history
| Date | Event | Price |
|---|---|---|
| 7/15/2025 | Sold | $385,500$220/sqft |
Source:  Bright MLS #DENC2083076 Report a problem Bright MLS #DENC2083076 Report a problem | ||
| 6/10/2025 | Pending sale | $385,500$220/sqft |
Source: Bright MLS #DENC2083076 Report a problem | ||
| 6/6/2025 | Listed for sale | $385,500$220/sqft |
Source: Bright MLS #DENC2083076 Report a problem | ||
Public tax history
| Year | Property taxes | Tax assessment |
|---|---|---|
| 2025 | -- | $345,500 +495.7% |
| 2024 | $1,785 +3.2% | $58,000 |
| 2023 | $1,730 +1.8% | $58,000 |
| 2022 | $1,700 -2.6% | $58,000 |
| 2021 | $1,746 -25.6% | $58,000 |
| 2020 | $2,346 +12.8% | $58,000 |
| 2019 | $2,080 +5.9% | $58,000 |
| 2017 | $1,964 +0.8% | $58,000 |
| 2016 | $1,949 | $58,000 |
| 2015 | $1,949 +9.4% | $58,000 |
| 2014 | $1,782 | $58,000 |
| 2013 | -- | $58,000 |
| 2012 | -- | $58,000 |
| 2011 | -- | $58,000 |
| 2010 | -- | $58,000 |
| 2009 | -- | $58,000 |
| 2008 | -- | $58,000 |
| 2007 | -- | $58,000 |
| 2006 | -- | $58,000 |
| 2005 | -- | $58,000 |
| 2004 | -- | $58,000 |
| 2003 | -- | $58,000 +1.6% |
| 2002 | -- | $57,100 |
| 2001 | -- | $57,100 |
Find assessor info on the county website
Neighborhood: 19701
Nearby homes
- $304,6003 bd2 ba1.7k sqft224 Becks Woods Dr, Bear, DE 19701Off Market
- $349,7003 bd1 ba1.7k sqft228 Becks Woods Dr, Bear, DE 19701Off Market

- $325,3003 bd3 ba1.7k sqft222 Becks Woods Dr, Bear, DE 19701Off Market
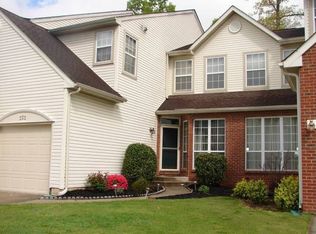
- $360,0003 bd2 ba1.7k sqft230 Becks Woods Dr, Bear, DE 19701Off Market
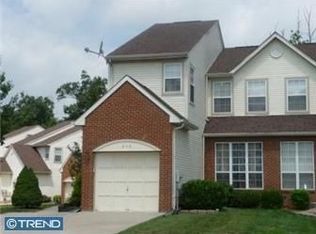
- $360,3003 bd3 ba2.1k sqft220 Becks Woods Dr, Bear, DE 19701Off Market
- $360,0003 bd3 ba1.7k sqft242 Becks Woods Dr, Bear, DE 19701Off Market
- $365,5003 bd2 ba2.4k sqft10 Killen Ct, Bear, DE 19701Off Market
- $329,9003 bd3 ba1.7k sqft244 Becks Woods Dr, Bear, DE 19701Off Market
Nearby schools
GreatSchools rating
- 7/10Keene (William B.) Elementary SchoolGrades: K-5Distance: 1.5 mi
- 3/10Gauger-Cobbs Middle SchoolGrades: 6-8Distance: 2.6 mi
- 1/10Glasgow High SchoolGrades: 9-12Distance: 1.7 mi
Schools provided by the listing agent
- Middle: Gauger-cobbs
- High: Glasgow
- District: Christina
Source: Bright MLS. This data may not be complete. We recommend contacting the local school district to confirm school assignments for this home.
Get a cash offer in 3 minutes
Find out how much your home could sell for in as little as 3 minutes with a no-obligation cash offer.
Estimated market value
$393,600
Get a cash offer in 3 minutes
Find out how much your home could sell for in as little as 3 minutes with a no-obligation cash offer.
Estimated market value
$393,600
- Delaware
- New Castle County
- Bear
- 19701
- 226 Becks Woods Dr
