Skip main navigation
Off market
  • $360,000

    230 Becks Woods Dr, Bear, DE 19701

    3beds
    2baths
    1,775sqft
    Townhouse
    Built in 1997
    10,454 Square Feet Lot
    $360,000 Zestimate®
    $203/sqft
    $2,646 Estimated rent

    Home value

    $360,000

    $335,000 - $385,000

    $2,646/mo

    Zestimate® history
    Loading
    Loading...

    Owner options

    List your home for rent

    $2,646/mo

    Rent Zestimate®

    Find your next renter with Zillow Rental Manager. Plus, with online applications, you can quickly screen prospective tenants – for free.

    Learn more

    $2,646/mo

    Rent Zestimate®

    Refinance and save

    $1,739/mo

    Est. payment

    Refinancing to a lower rate could help reduce your monthly payments and save thousands over the life of the loan.

    See today's rates

    $1,739/mo

    Est. payment

    Explore your selling options

    Work with a Zillow partner agent

    Leverage their expertise and Zillow's premium Showcase listings to get your home seen by more buyers.

    Get started

    List with your own agent

    Get your home in front of millions of buyers by listing it on Zillow.

    Learn how to do it

    Sell it yourself

    Take full control of how buyers see your home on Zillow by listing For Sale by Owner (FSBO).

    List your home

    What's special

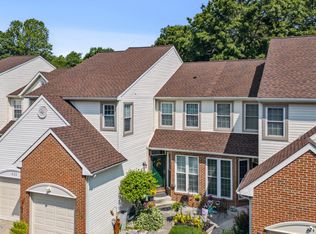
    Beauty in abundance in Bear! This 3BRs/2 ~ bath end unit townhome has sweeping side yard, offering extra outdoor space and privacy. Brick front with 1-car garage conveniently precedes double-width driveway. Walkway winds around to covered front entrance where beds are landscaped and trimmed with garden fencing and thriving shrubs provide height. Charming floral transom window is above front door. Step into main living area, where there is alcove that serves as inviting entranceway. Refreshing PR, off entranceway, boasts ocean blue paint, pedestal sink, porthole window and decorative white wall cabinet. Door to LL is opposite PR. Full LL is unfinished but insulated and easy to turn into great rec room for more living space! Mix of hardwood floors, high ceilings and lots of windows creates impressive rooms throughout. LR/DR is 1 seamless space where you create rooms to meet your lifestyle. On far wall is triple window, while chandelier is located next to pass-through window of kitchen. Crown molding edges this room and continues in kitchen. Entrance from LR/DR into kitchen has elegant crown molding, resulting in striking doorway. Kitchen is not only spacious, but light and bright. Maple cabinets, white Kenmore/Whirlpool appliances, decorative border on backsplash and pendant lighting over sink beautifully sums up main kitchen area. Angled island with open shelving and cabinets offers additional prep space as well as storage, providing space for easily-accessible cookbooks, while attractive box light fixture trimmed in oak wood on ceiling offers direct light. Kitchen is open to sizeable room with triple window, ideal for cozy FR with plenty of natural light and perfect for family time. Glass sliders lead to generous red wood deck with railing. Along edge of flat back yard are mature trees that provide natural screen as well as an alcove for entertaining. Beige carpeted steps lead to 2nd level with windows appearing on both lower and upper landings, flooding staircase with natural light. At top of steps is convenient 2nd floor laundry room. 2 secondary BRs offer beige carpeting and white and brass ceiling fans. Hall bath that services 2 secondary BRs is large with oak vanity plus extra medicine cabinet. MBR sits at end of hallway and features vaulted ceiling and white and brass ceiling fan. Also enjoy walk-in closet and master bath with his-and-hers vanity along with jacuzzi in corner. Quite lovely! Great lot, great space, great location!

    This property is not currently displayed as for sale or rent on Zillow. This may be different from what's on other websites or public sources.

    Facts & features

    Interior

    Bedrooms & bathrooms
    • Bedrooms: 3
    • Bathrooms: 2.5
    Heating
    • Forced air, Gas
    Cooling
    • Central
    Appliances
    • Included: Dishwasher
    Features
    • Flooring: Hardwood
    • Basement: Partially finished
    Interior area
    • Total interior livable area: 1,775 sqft

    Property

    Parking
    • Total spaces: 3
    • Parking features: Garage - Attached
    Features
    • Exterior features: Vinyl, Brick
    Lot
    • Size: 10,454 Square Feet
    Details
    • Parcel number: 1101930042

    Construction

    Type & style
    • Home type: Townhouse
    Materials
    • Foundation: Crawl/Raised
    • Roof: Composition
    Condition
    • Year built: 1997

    Community & HOA

    HOA
    • Has HOA: Yes
    • HOA fee: $13 monthly
    Location
    • Region: Bear

    Financial & listing details

    • Price per square foot: $203/sqft
    • Tax assessed value: $373,400

    Price history

    DateEventPrice
    6/13/2017Listing removed$224,000$126/sqft
    Source: Wilmington DE #6998425 Report a problem
    6/9/2017Pending sale$224,000$126/sqft
    Source: Keller Williams Realty-Wilmington #6998425 Report a problem
    6/8/2017Listed for sale$224,000-2.6%$126/sqft
    Source: Keller Williams Realty-Wilmington #6998425 Report a problem
    7/20/2013Listing removed$1,500$1/sqft
    Source: Keller Williams Realty #6244716 Report a problem
    7/5/2013Listed for rent$1,500+11.1%$1/sqft
    Source: Keller Williams Realty #6244716 Report a problem
    2/24/2012Listing removed$1,350$1/sqft
    Source: Keller Williams Realty Willmington #6004576 Report a problem
    2/11/2012Listed for rent$1,350$1/sqft
    Source: Keller Williams Realty Willmington #6004576 Report a problem
    10/30/2010Listing removed$229,900$130/sqft
    Source: Prudential Fox and Roach #5739154 Report a problem
    7/11/2010Price change$229,900-2%$130/sqft
    Source: Prudential Fox and Roach #5739154 Report a problem
    6/15/2010Listed for sale$234,500-7.7%$132/sqft
    Source: Prudential Fox and Roach #5739154 Report a problem
    12/19/2006Sold$254,000+16%$143/sqft
    Source: Public Record Report a problem
    2/14/2005Sold$219,000+12.3%$123/sqft
    Source: Public Record Report a problem
    11/5/2003Sold$195,000$110/sqft
    Source: Public Record Report a problem

    Public tax history

    YearProperty taxesTax assessment
    2025-- $373,400 +518.2%
    2024$2,654 +2.7%$60,400
    2023$2,585 +0.7%$60,400
    2022$2,567 +2.2%$60,400
    2021$2,512 +2.8%$60,400
    2020$2,443 +12.8%$60,400
    2019$2,166 +5.9%$60,400
    2017$2,045 +0.8%$60,400
    2016$2,029 $60,400
    2015$2,029 +9.4%$60,400
    2014$1,856 $60,400
    2013-- $60,400
    2012-- $60,400
    2011-- $60,400
    2010-- $60,400
    2009-- $60,400
    2008-- $60,400
    2007-- $60,400
    2006-- $60,400
    2005-- $60,400
    2004-- $60,400
    2003-- $60,400
    2002-- $60,400
    2001-- $60,400
    Find assessor info on the county website

    Neighborhood: 19701

    Nearby schools

    GreatSchools rating
    Schools provided by the listing agent
    • Elementary: KEENE
    • Middle: GAUGER-COB
    • High: GLASGOW
    • District: Christina

    Source: The MLS. This data may not be complete. We recommend contacting the local school district to confirm school assignments for this home.

    Get a cash offer in 3 minutes
    Find out how much your home could sell for in as little as 3 minutes with a no-obligation cash offer.
    Estimated market value
    $360,000
    Get a cash offer in 3 minutes
    Find out how much your home could sell for in as little as 3 minutes with a no-obligation cash offer.
    Estimated market value
    $360,000