Welcome to the Parade of Homes 2022 winner: the Cameron, a stunning 2-story residence that showcases the exceptional craftsmanship and attention to detail that Windmill Homes is renowned for. Step inside and be captivated by the thoughtfully curated oasis that awaits. The main level boasts ten-foot ceilings, creating an airy and inviting atmosphere. The elegant gourmet kitchen is a chef's dream, featuring floor-to-ceiling cabinetry, sleek quartz countertops, and high-end Dacor appliances. A walk-in pantry adds to the functionality of the space. Designed for Colorado living, a 12' wide accordion door reveals a private covered patio with breathtaking views of mature trees and horse pastures; the perfect spot to relax and soak in your surroundings. Retreat to the luxurious Primary Suite on the main level, complete with an oversized shower designed to leave you feeling refreshed and rejuvenated. Upstairs, a loft space with custom cabinetry offers additional room for relaxation or entertainment. Extra bedrooms ensure that everyone has their own space. The garden level basement is fully finished and filled with an abundance of natural light. Featuring a wet bar, expansive entertaining space, and a private craft room; a true sanctuary within your own home. A spacious homesite and massive 3-car side-loaded garage with shop, measuring over 1000 square feet, are standouts of this Cameron. There is ample room to store all your toys and vehicles. Professional landscaping in both the front and rear of the property adds to the overall aesthetic and further enhances the charm of this award-winning home.
Sold for $955,000
$955,000
226 Blue Fortune Dr, Windsor, CO 80550
6beds
4,534sqft
Single Family Residence
Built in 2021
0.26 Acres Lot
$989,000 Zestimate®
$211/sqft
$4,649 Estimated rent
Home value
$989,000
$940,000 - $1.05M
$4,649/mo
Zestimate® history
Owner options
List your home for rent
$4,649/mo
Rent Zestimate®
Find your next renter with Zillow Rental Manager. Plus, with online applications, you can quickly screen prospective tenants – for free.
$4,649/mo
Rent Zestimate®
Refinance and save
$5,586/mo
Est. payment
Refinancing to a lower rate could help reduce your monthly payments and save thousands over the life of the loan.
$5,586/mo
Est. payment
Explore your selling options
Work with a Zillow partner agent
Leverage their expertise and Zillow's premium Showcase listings to get your home seen by more buyers.
Get startedList with your own agent
Get your home in front of millions of buyers by listing it on Zillow.
Learn how to do itSell it yourself
Take full control of how buyers see your home on Zillow by listing For Sale by Owner (FSBO).
List your homeWhat's special
Zillow last checked:
Listing updated:
Listed by:
Ryan White 970-593-0999,
RE/MAX Alliance-Windsor
Bought with:
Blas Estrada, 100049320
Group Centerra
Source: IRES as distributed by MLS GRID,MLS#: 996402
Facts & features
Interior
Bedrooms & bathrooms
- Bedrooms: 6
- Bathrooms: 5
- Full bathrooms: 1
- 3/4 bathrooms: 3
- 1/2 bathrooms: 1
- Main level bathrooms: 2
Primary bedroom
- Description: Laminate
- Features: 3/4 Primary Bath
- Level: Main
- Area: 210 Square Feet
- Dimensions: 15 x 14
Bedroom 2
- Description: Carpet
- Level: Upper
- Area: 121 Square Feet
- Dimensions: 11 x 11
Bedroom 3
- Description: Carpet
- Level: Upper
- Area: 143 Square Feet
- Dimensions: 13 x 11
Bedroom 4
- Description: Carpet
- Level: Upper
- Area: 182 Square Feet
- Dimensions: 14 x 13
Bedroom 5
- Description: Carpet
- Level: Basement
- Area: 132 Square Feet
- Dimensions: 11 x 12
Bedroom 6
- Description: Laminate
- Level: Basement
- Area: 168 Square Feet
- Dimensions: 12 x 14
Dining room
- Description: Laminate
- Level: Main
- Area: 121 Square Feet
- Dimensions: 11 x 11
Family room
- Description: Laminate
- Level: Basement
- Area: 540 Square Feet
- Dimensions: 18 x 30
Great room
- Description: Laminate
- Level: Main
- Area: 340 Square Feet
- Dimensions: 20 x 17
Kitchen
- Description: Laminate
- Level: Main
- Area: 187 Square Feet
- Dimensions: 11 x 17
Laundry
- Description: Tile
- Level: Main
- Area: 36 Square Feet
- Dimensions: 6 x 6
Recreation room
- Description: Carpet
- Level: Upper
- Area: 210 Square Feet
- Dimensions: 14 x 15
Study
- Description: Laminate
- Level: Main
- Area: 121 Square Feet
- Dimensions: 11 x 11
Heating
- Forced Air
Cooling
- Ceiling Fan(s)
Appliances
- Included: Gas Range, Double Oven, Dishwasher, Refrigerator, Washer, Dryer, Microwave, Disposal
- Laundry: Washer/Dryer Hookup
Features
- Eat-in Kitchen, Open Floorplan, Pantry, Walk-In Closet(s), Wet Bar, Kitchen Island, High Ceilings
- Basement: Full,Partially Finished
Interior area
- Total structure area: 2,807
- Total interior livable area: 4,534 sqft
- Finished area above ground: 2,807
Property
Parking
- Total spaces: 3
- Parking features: Garage Door Opener, Oversized
- Attached garage spaces: 3
- Details: Attached
Features
- Levels: Two
- Stories: 2
- Patio & porch: Deck
- Exterior features: Sprinkler System
- Fencing: Wood
Lot
- Size: 0.26 Acres
- Features: City Limits, Paved, Curbs, Gutters, Sidewalks
Details
- Parcel number: R3669105
- Zoning: SFR
- Special conditions: Builder
Construction
Type & style
- Home type: SingleFamily
- Property subtype: Single Family Residence
Materials
- Frame
- Roof: Composition
Condition
- New construction: No
- Year built: 2021
Details
- Builder model: Cameron
- Builder name: Windmill Homes
Utilities & green energy
- Electric: Xcel
- Gas: Xcel
- Sewer: Public Sewer
- Water: City
- Utilities for property: Natural Gas Available, Electricity Available, Cable Available
Community & HOA
Community
- Security: Fire Alarm
- Subdivision: Greenspire at Windsor Lake
HOA
- Has HOA: Yes
- Services included: Management
- HOA fee: $60 annually
- HOA name: Greenspire HOA
Location
- Region: Windsor
Financial & listing details
- Price per square foot: $211/sqft
- Tax assessed value: $848,629
- Annual tax amount: $4,166
- Date on market: 9/15/2023
- Listing terms: Cash,Conventional,VA Loan
- Electric utility on property: Yes
- Road surface type: Asphalt
Price history
| Date | Event | Price |
|---|---|---|
| 1/12/2024 | Sold | $955,000$211/sqft |
Source:  IRES as distributed by MLS GRID #996402 Report a problem IRES as distributed by MLS GRID #996402 Report a problem | ||
| 12/8/2023 | Pending sale | $955,000$211/sqft |
Source:  REcolorado as distributed by MLS GRID #IR996402 Report a problem REcolorado as distributed by MLS GRID #IR996402 Report a problem | ||
| 11/27/2023 | Listed for sale | $955,000$211/sqft |
Source: REcolorado as distributed by MLS GRID #IR996402 Report a problem | ||
| 9/22/2023 | Pending sale | $955,000$211/sqft |
Source: REcolorado as distributed by MLS GRID #IR996402 Report a problem | ||
| 9/15/2023 | Listed for sale | $955,000$211/sqft |
Source: IRES as distributed by MLS GRID #996402 Report a problem | ||
Public tax history
| Year | Property taxes | Tax assessment |
|---|---|---|
| 2026 | $7,673 +8.3% | $52,950 -0.2% |
| 2025 | $7,086 +6% | $53,040 -3.1% |
| 2024 | $6,686 +60.5% | $54,720 -1% |
| 2023 | $4,166 +10544.3% | $55,250 +86.3% |
| 2022 | $39 -76.8% | $29,650 +9783.3% |
| 2021 | $169 | $300 -77.1% |
| 2020 | $169 +476.9% | $1,310 |
| 2019 | $29 -82.6% | $1,310 +495.5% |
| 2018 | $168 +473.5% | $220 |
| 2017 | $29 -0.9% | $220 -4.3% |
| 2016 | $30 +5.7% | $230 |
| 2015 | $28 +28.9% | $230 +35.3% |
| 2014 | $22 | $170 |
| 2013 | -- | $170 +466.7% |
| 2010 | -- | $30 |
| 2009 | -- | $30 |
| 2008 | -- | $30 |
| 2007 | -- | $30 |
| 2006 | -- | $30 |
Find assessor info on the county website
Neighborhood: 80550
Nearby homes
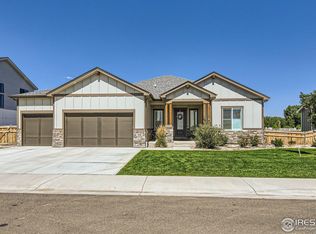
- $900,0005 bd4 ba4.1k sqft246 Blue Fortune Dr, Windsor, CO 80550Sold
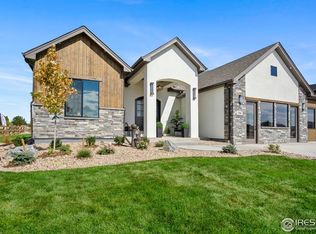
- $1,080,0005 bd4 ba4.3k sqft206 Blue Fortune Dr, Windsor, CO 80550New Construction
- $744,7414 bd4 ba3.3k sqft862 Canoe Birch Dr, Windsor, CO 80550Sold

- $80,872-- bd-- ba-- sqft863 Clydesdale Dr, Windsor, CO 80550Off Market
- $999,0005 bd4 ba4.7k sqft266 Blue Fortune Dr, Windsor, CO 80550For Sale
- $866,5375 bd4 ba4.3k sqft852 Canoe Birch Dr, Windsor, CO 80550Sold
- $80,872-- bd-- ba-- sqft863 Canoe Birch Dr, Windsor, CO 80550Off Market
- $948,1665 bd4 ba4.3k sqft853 Clydesdale Dr, Windsor, CO 80550Sold
Nearby schools
GreatSchools rating
- NAHollister Lake ElementaryGrades: PK-5Distance: 0.7 mi
- 5/10Windsor Middle SchoolGrades: 6-8Distance: 1.3 mi
- 6/10Windsor High SchoolGrades: 9-12Distance: 1.4 mi
Schools provided by the listing agent
- Elementary: Grandview
- Middle: Windsor
- High: Windsor
Source: IRES as distributed by MLS GRID. This data may not be complete. We recommend contacting the local school district to confirm school assignments for this home.
Get a cash offer in 3 minutes
Find out how much your home could sell for in as little as 3 minutes with a no-obligation cash offer.
Estimated market value
$989,000
Get a cash offer in 3 minutes
Find out how much your home could sell for in as little as 3 minutes with a no-obligation cash offer.
Estimated market value
$989,000
- Colorado
- Weld County
- Windsor
- 80550
- 226 Blue Fortune Dr
Nearby cities
Nearby zip codes
Other Windsor Topics
