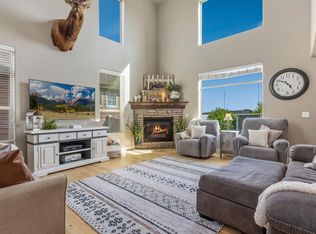
Better than new, this exceptional 5-bedroom, 4-bath residence with a dedicated office and private home theatre offers luxury living at an incredible value. Situated on the only homesite over a quarter acre currently available under $1,000,000, this property backs to peaceful greenspace, providing privacy and beautiful natural views. Designed with both everyday living and entertaining in mind, the home showcases luxury finishes throughout, spacious open-concept living areas, and thoughtfully appointed spaces that blend elegance with comfort. The gourmet kitchen flows seamlessly into the expansive great room, while the private office provides the perfect work-from-home environment. Retreat to the impressive primary suite or enjoy movie nights in the dedicated home theatre. The oversized backyard offers endless possibilities for outdoor entertaining, recreation, or creating your own private oasis. Combining premium finishes, generous living space, an exceptional lot, and an unbeatable price point, this is a rare opportunity to own one of the area's most desirable homes.
For sale
$999,000
266 Blue Fortune Dr, Windsor, CO 80550
5beds
4,756sqft
:
Get pre-qualified$6,288/mo
Single Family Residence
Built in 2021
0.26 Acres Lot
$-- Zestimate®
$210/sqft
$7/mo HOA
What's special
- 15 days |
- 932 |
- 32 |
Likely to sell faster than
Zillow last checked:
Listing updated:
Listed by:
Tracy Reilly 970-460-7600,
Christopher & Co Real Estate
Source: IRES as distributed by MLS GRID,MLS#: 1064315
Facts & features
Interior
Bedrooms & bathrooms
- Bedrooms: 5
- Bathrooms: 4
- Full bathrooms: 3
- 1/2 bathrooms: 1
- Main level bathrooms: 3
Rooms
- Room types: Media Room
Primary bedroom
- Description: Luxury Vinyl
- Features: 5 Piece Primary Bath
- Level: Main
- Area: 224 Square Feet
- Dimensions: 16 x 14
Bedroom 2
- Description: Carpet
- Level: Main
- Area: 132 Square Feet
- Dimensions: 11 x 12
Bedroom 3
- Description: Carpet
- Level: Main
- Area: 121 Square Feet
- Dimensions: 11 x 11
Bedroom 4
- Description: Carpet
- Level: Basement
- Area: 156 Square Feet
- Dimensions: 12 x 13
Bedroom 5
- Description: Carpet
- Level: Basement
- Area: 143 Square Feet
- Dimensions: 11 x 13
Dining room
- Description: Luxury Vinyl
- Level: Main
- Area: 120 Square Feet
- Dimensions: 10 x 12
Kitchen
- Description: Luxury Vinyl
- Level: Main
- Area: 192 Square Feet
- Dimensions: 16 x 12
Laundry
- Description: Luxury Vinyl
- Level: Main
- Area: 72 Square Feet
- Dimensions: 6 x 12
Living room
- Description: Luxury Vinyl
- Level: Main
- Area: 462 Square Feet
- Dimensions: 22 x 21
Recreation room
- Description: Carpet
- Level: Basement
- Area: 400 Square Feet
- Dimensions: 16 x 25
Study
- Description: Carpet
- Level: Main
- Area: 195 Square Feet
- Dimensions: 15 x 13
Heating
- Forced Air
Cooling
- Central Air, Ceiling Fan(s)
Appliances
- Included: Gas Range, Dishwasher, Refrigerator, Bar Fridge, Washer, Dryer, Microwave, Disposal
- Laundry: Sink, Washer/Dryer Hookup
Features
- Separate Dining Room, Cathedral Ceiling(s), Open Floorplan, Pantry, Walk-In Closet(s), Kitchen Island, Theatre Room
- Windows: Window Coverings
- Basement: Full,Partially Finished
- Has fireplace: Yes
- Fireplace features: Gas
Interior area
- Total structure area: 2,378
- Total interior livable area: 4,756 sqft
- Finished area above ground: 2,378
Video & virtual tour
Property
Parking
- Total spaces: 4
- Parking features: Garage Door Opener, Attached
- Attached garage spaces: 4
- Details: Attached
Features
- Levels: One
- Stories: 1
- Patio & porch: Patio
- Exterior features: Sprinkler System
- Fencing: Fenced
Lot
- Size: 0.26 Acres
Details
- Parcel number: R3669305
- Zoning: res
- Special conditions: Private Owner
Construction
Type & style
- Home type: SingleFamily
- Property subtype: Single Family Residence
Materials
- Frame
- Roof: Composition
Condition
- New construction: No
- Year built: 2021
Details
- Builder name: Windmill Homes
Utilities & green energy
- Electric: Xcel
- Gas: Xcel
- Sewer: Public Sewer
- Water: City
- Utilities for property: Natural Gas Available, Electricity Available
Community & HOA
Community
- Security: Fire Alarm
- Subdivision: Greenspire
HOA
- Has HOA: Yes
- HOA fee: $84 annually
- HOA name: Advanced HOA Management
- HOA phone: 303-482-2213
Location
- Region: Windsor
Financial & listing details
- Price per square foot: $210/sqft
- Tax assessed value: $818,701
- Annual tax amount: $7,402
- Date on market: 7/16/2026
- Listing terms: Cash,Conventional,FHA,VA Loan
- Exclusions: sellers personal property, bidets, soft window treatments to include draperies.
- Electric utility on property: Yes
- Road surface type: Asphalt
Estimated market value
Not available
Estimated sales range
Not available
Not available
Price history
| Date | Event | Price |
|---|---|---|
| 7/16/2026 | Listed for sale | $999,000+6.5%$210/sqft |
Source:  IRES as distributed by MLS GRID #1064315 Report a problem IRES as distributed by MLS GRID #1064315 Report a problem | ||
| 10/24/2022 | Listing removed | -- |
Source:  RE/MAX International Report a problem RE/MAX International Report a problem | ||
| 7/18/2022 | Pending sale | $937,818$197/sqft |
Source: RE/MAX International #968321 Report a problem | ||
| 7/14/2022 | Sold | $937,818$197/sqft |
Source: IRES as distributed by MLS GRID #968321 Report a problem | ||
| 6/14/2022 | Pending sale | $937,818$197/sqft |
Source: RE/MAX International #968321 Report a problem | ||
| 6/14/2022 | Listed for sale | $937,818$197/sqft |
Source: IRES as distributed by MLS GRID #968321 Report a problem | ||
Public tax history
| Year | Property taxes | Tax assessment |
|---|---|---|
| 2026 | $7,402 +7.9% | $50,910 -0.5% |
| 2025 | $6,860 +6% | $51,170 -3.6% |
| 2024 | $6,473 +410.7% | $53,090 -1% |
| 2023 | $1,267 +3138.2% | $53,610 +494.3% |
| 2022 | $39 -76.8% | $9,020 +2906.7% |
| 2021 | $169 | $300 -77.1% |
| 2020 | $169 +476.9% | $1,310 |
| 2019 | $29 -82.6% | $1,310 +495.5% |
| 2018 | $168 +473.5% | $220 |
| 2017 | $29 -0.9% | $220 -4.3% |
| 2016 | $30 +5.7% | $230 |
| 2015 | $28 +28.9% | $230 +35.3% |
| 2014 | $22 | $170 |
| 2013 | -- | $170 +466.7% |
| 2010 | -- | $30 |
| 2009 | -- | $30 |
| 2008 | -- | $30 |
| 2007 | -- | $30 |
| 2006 | -- | $30 |
Find assessor info on the county website
Monthly payment
Est. payment
Payment breakdown
Explore the cost of this home by adjusting the details. Changes won't be saved.Climate risks
Neighborhood: 80550
Nearby schools
GreatSchools rating
- NAHollister Lake ElementaryGrades: PK-5Distance: 0.6 mi
- 5/10Windsor Middle SchoolGrades: 6-8Distance: 1.3 mi
- 6/10Windsor High SchoolGrades: 9-12Distance: 1.5 mi
Schools provided by the listing agent
- Elementary: Grandview
- Middle: Windsor
- High: Windsor
Source: IRES as distributed by MLS GRID. This data may not be complete. We recommend contacting the local school district to confirm school assignments for this home.
- $960,8005 bd5 ba3.7k sqft276 Blue Fortune Dr, Windsor, CO 80550Off Market

- $900,0005 bd4 ba4.1k sqft246 Blue Fortune Dr, Windsor, CO 80550Sold
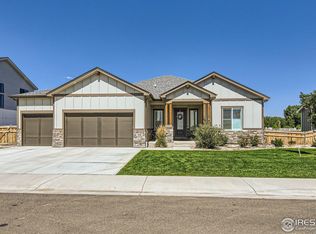
- $80,872-- bd-- ba-- sqft863 Canoe Birch Dr, Windsor, CO 80550Off Market
- $850,3006 bd5 ba2.8k sqft306 Blue Fortune Dr, Windsor, CO 80550Off Market
- $600,2003 bd3 ba1.9k sqft862 Little Leaf Dr, Windsor, CO 80550Off Market
- $955,0006 bd5 ba4.5k sqft226 Blue Fortune Dr, Windsor, CO 80550Sold
- $744,7414 bd4 ba3.3k sqft862 Canoe Birch Dr, Windsor, CO 80550Sold
- $799,0535 bd3 ba3.7k sqft853 Canoe Birch Dr, Windsor, CO 80550Sold
A local agent can set up tours, give advice and negotiate with sellers.
A local lender can help you make sure your offer is ready when you are.
Similar homes
- $1,080,0005 bd4 ba4.3k sqft206 Blue Fortune Dr, Windsor, CO 80550New Construction
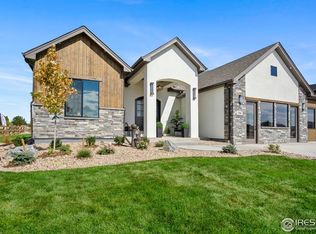
 IRES as distributed by MLS GRID
 - $810,0005 bd3 ba3.8k sqft586 Greenspire Dr, Windsor, CO 80550For Sale
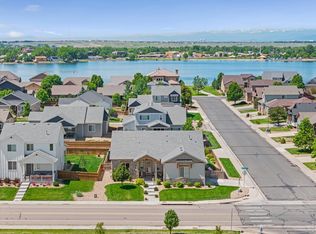 MLS ID #1061250, Andy Hawbaker, Coldwell Banker Realty-NOCO. IRES as distributed by MLS GRID
 - $896,8505 bd4 ba4.1k sqft23 Snowcap Dr, Windsor, CO 80550New Construction
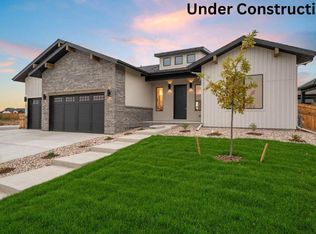 IRES as distributed by MLS GRID
 - $765,0005 bd4 ba3.8k sqft608 Vermilion Peak Dr, Windsor, CO 80550For Sale
 MLS ID #1063205, Chresa Anderson, C3 Real Estate Solutions, LLC. IRES as distributed by MLS GRID
 - $764,0005 bd3 ba3.4k sqft488 Vermilion Peak Dr, Windsor, CO 80550For SaleMLS ID #1061484, The Galbate Team, Group Harmony. IRES as distributed by MLS GRID
- $848,3765 bd3 ba3.7k sqft823 Clydesdale Dr, Windsor, CO 80550New ConstructionIRES as distributed by MLS GRID
- $1,199,3875 bd4 ba4.3k sqft8 Blue Fortune Ct, Windsor, CO 80550New ConstructionIRES as distributed by MLS GRID
- $1,150,0005 bd4 ba4.3k sqft67 Boxwood Dr, Windsor, CO 80550New ConstructionIRES as distributed by MLS GRID
- $740,0004 bd4 ba3.5k sqft709 Hillspire Dr, Windsor, CO 80550For SaleMLS ID #1059968, Rick Stouffer, RE/MAX Alliance-FTC South. IRES as distributed by MLS GRID
- $984,9903 bd3 ba4.9k sqft1385 Trilling Dr, Windsor, CO 80550New ConstructionMLS ID #1037582, Leslie Bell, C3 Real Estate Solutions, LLC. IRES as distributed by MLS GRID
- $1,299,5225 bd4 ba4.7k sqft146 Blue Fortune Dr, Windsor, CO 80550New ConstructionIRES as distributed by MLS GRID
- $675,0005 bd4 ba3.1k sqft623 Vermilion Peak Dr, Windsor, CO 80550For SaleMLS ID #1063709, Joe Krevinghaus, Reliable House Partners. IRES as distributed by MLS GRID
- $1,326,3955 bd5 ba5.1k sqft832 Clydesdale Dr, Windsor, CO 80550New ConstructionIRES as distributed by MLS GRID
- $593,0005 bd3 ba2.8k sqft563 Kenai Court, Windsor, CO 80550For Sale
 MLS ID #3456222, Teeca Rivera, LPT Realty. REcolorado as distributed by MLS GRID
 - $775,0005 bd3 ba3.1k sqft517 Locust Street, Windsor, CO 80550For SaleMLS ID #6550382, Corrine Lopez, Colorado Flat Fee Realty Inc. REcolorado as distributed by MLS GRID
- $589,5005 bd4 ba3.1k sqft562 Dakota Ct, Windsor, CO 80550For SaleMLS ID #1062967, Timothy Anderson, C3 Real Estate Solutions, LLC. IRES as distributed by MLS GRID
- $899,9006 bd4 ba2.4k sqft103 E Chestnut St, Windsor, CO 80550For Sale By Owner
- $550,0004 bd3 ba3.3k sqft385 Littlebrook Ct, Windsor, CO 80550For SaleMLS ID #1065235, Gabriela Perez, KW Realty Downtown, LLC. IRES as distributed by MLS GRID
- $965,9903 bd2 ba3.6k sqft1267 Rhapsody Dr, Windsor, CO 80550New ConstructionMLS ID #1037581, Leslie Bell, C3 Real Estate Solutions, LLC. IRES as distributed by MLS GRID
- $625,0006 bd4 ba3.1k sqft671 Vermilion Peak Dr, Windsor, CO 80550For SaleMLS ID #1063888, Ryan Andre, Sears Real Estate. IRES as distributed by MLS GRID
