Skip main navigation
Sold for $315,000
  • $315,000

    226 Canterbury Cv, Paducah, KY 42001

    3beds
    1,640sqft
    Single Family Residence
    Built in 2012
    0.28 Acres Lot
    $331,700 Zestimate®
    $192/sqft
    $2,040 Estimated rent

    Home value

    $331,700

    $315,000 - $348,000

    $2,040/mo

    Zestimate® history
    Loading
    Loading...

    Owner options

    List your home for rent

    $2,040/mo

    Rent Zestimate®

    Find your next renter with Zillow Rental Manager. Plus, with online applications, you can quickly screen prospective tenants – for free.

    Learn more

    $2,040/mo

    Rent Zestimate®

    Refinance and save

    $1,929/mo

    Est. payment

    Refinancing to a lower rate could help reduce your monthly payments and save thousands over the life of the loan.

    See today's rates

    $1,929/mo

    Est. payment

    Explore your selling options

    Work with a Zillow partner agent

    Leverage their expertise and Zillow's premium Showcase listings to get your home seen by more buyers.

    Get started

    List with your own agent

    Get your home in front of millions of buyers by listing it on Zillow.

    Learn how to do it

    Sell it yourself

    Take full control of how buyers see your home on Zillow by listing For Sale by Owner (FSBO).

    List your home

    What's special

    New roofGutter guardsUtility sinkLarge pantryOversized garageNear shopping
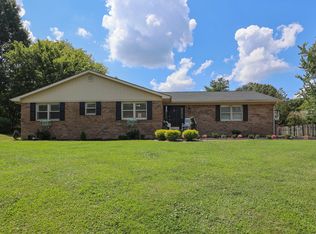
    Motivated Seller! If Location Matters To You, Check Out This Custom Brick Home Nestled On A Quiet Cul-de-sac In A Desired West End Neighborhood. Set Your Mind At Ease With The Energy Efficient Benefits Of A Newer Construction Home. Beautiful Hardwood Floors. Gas Log Fireplace. Walk-in-closets. Kitchen Well Designed For Cooking With Plentiful Lighting & Large Pantry. New Roof 2022, Gutter Guards. Enjoy The Sun Room And Large Privacy Fenced Backyard With Patio And Raised Bed Garden Ready For You To Plant Your Favorite Vegetables, Herbs And Flowers. Tankless Gas Water Heater Installed In 2020. Oversized Garage Has Utility Sink & A 220 Outlet. 12x16 Shed Built On Site In 2021. Shopping, Restaurants & Health Care. Truly A Remarkable Find.

    Zillow last checked:

    Listing updated:

    Listed by:

    Teresa Purcell 270-705-0357,

    Elite Realty

    Bought with:

    Toni Stricklin, 209788

    Housman Partners Real Estate

    Source: WKRMLS,MLS#: 125713Originating MLS: Ky/Barkley Lake - DO NOT USE

    Facts & features

    Interior

    Bedrooms & bathrooms
    • Bedrooms: 3
    • Bathrooms: 2
    • Full bathrooms: 2
    • Main level bedrooms: 3
    Primary bedroom
    • Level: Main
    • Area: 180
    • Dimensions: 15 x 12
    Bedroom 2
    • Level: Main
    • Area: 120
    • Dimensions: 12 x 10
    Bedroom 3
    • Level: Main
    • Area: 130
    • Dimensions: 13 x 10
    Bathroom
    • Features: Separate Shower, Walk-In Closet(s)
    Dining room
    • Level: Main
    • Area: 144
    • Dimensions: 12 x 12
    Kitchen
    • Features: Kitchen/Dining Room, Pantry
    • Level: Main
    • Area: 156
    • Dimensions: 13 x 12
    Living room
    • Level: Main
    • Area: 270
    • Dimensions: 18 x 15
    Heating
    • Natural Gas, Other/See Remarks, Fireplace(s)
    Cooling
    • Central Air
    Appliances
    • Included: Dishwasher, Disposal, Dryer, Microwave, Refrigerator, Stove, Washer, Gas Water Heater
    • Laundry: Utility Room, Washer/Dryer Hookup
    Features
    • Ceiling Fan(s), Closet Light(s), Walk-In Closet(s)
    • Flooring: Carpet, Ceramic Tile, Laminate, Wood
    • Windows: Tilt Windows
    • Basement: None
    • Attic: Partially Floored,Pull Down Stairs,Other/See Remarks,Storage
    • Has fireplace: Yes
    • Fireplace features: Gas Log, Living Room, Ventless
    Interior area
    • Total structure area: 1,640
    • Total interior livable area: 1,640 sqft
    • Finished area below ground: 0

    Property

    Parking
    • Total spaces: 2
    • Parking features: Attached, Garage Door Opener, Concrete Drive
    • Attached garage spaces: 2
    • Has uncovered spaces: Yes
    Features
    • Levels: One
    • Stories: 1
    • Patio & porch: Glassed - In Room, Patio
    • Exterior features: Lighting, Other/See Remarks
    • Fencing: Fenced,Privacy
    Lot
    • Size: 0.28 Acres
    • Features: Trees, Cul-De-Sac, Other/See Remarks, Level
    Details
    • Additional structures: Outbuilding
    • Parcel number: 0961302010

    Construction

    Type & style
    • Home type: SingleFamily
    • Property subtype: Single Family Residence
    Materials
    • Concrete Block, Frame, Brick/Siding, Dry Wall
    • Foundation: Brick/Mortar, Concrete Block
    • Roof: Dimensional Shingle
    Condition
    • New construction: No
    • Year built: 2012

    Utilities & green energy

    • Electric: Circuit Breakers, Paducah Power Sys
    • Gas: Atmos Energy
    • Sewer: Public Sewer
    • Water: Public, Paducah Water Works
    • Utilities for property: Garbage - Public, Natural Gas Available, Cable Connected

    Community & neighborhood

    Security
    • Security features: Smoke Detector(s)
    Community
    • Community features: Curbs, Sidewalks
    Location
    • Region: Paducah
    • Subdivision: Hickory Acr

    Other

    Other facts
    • Listing terms: Assumable
    • Road surface type: Concrete

    Price history

    DateEventPrice
    5/24/2024Sold$315,000-3.7%$192/sqft
    Source: WKRMLS #125713 Report a problem
    4/25/2024Pending sale$327,000$199/sqft
    Source: WKRMLS #125713 Report a problem
    3/13/2024Price change$327,000-2.4%$199/sqft
    Source: WKRMLS #125713 Report a problem
    2/28/2024Listed for sale$335,000+2691.7%$204/sqft
    Source: WKRMLS #125713 Report a problem
    3/23/2011Sold$12,000$7/sqft
    Source: WKRMLS #39621 Report a problem

    Public tax history

    YearProperty taxesTax assessment
    2024$716 +0.6%$198,200
    2023$711 +21.1%$198,200 +23.5%
    2022$587 +0.5%$160,500
    2021$584 -75.9%$160,500
    2020$2,427 $160,500
    2019$2,427 +332.7%$160,500
    2018$561 $160,500
    2017$561 $160,500

    Find assessor info on the county website

    Neighborhood: 42001

    Nearby schools

    GreatSchools rating
    Schools provided by the listing agent
    • Elementary: Clark
    • Middle: Paducah Middle
    • High: Tilghman

    Source: WKRMLS. This data may not be complete. We recommend contacting the local school district to confirm school assignments for this home.

    Get pre-qualified for a loan
    At Zillow Home Loans, we can pre-qualify you in as little as 5 minutes with no impact to your credit score.

    An equal housing lender. NMLS #10287.