Skip main navigation
Off market
  • $397,600

    231 Canterbury Cv, Paducah, KY 42001

    6beds
    4,005sqft
    SingleFamily
    Built in 1977
    0.34 Acres Lot
    $397,600 Zestimate®
    $99/sqft
    $3,480 Estimated rent

    Home value

    $397,600

    $366,000 - $429,000

    $3,480/mo

    Zestimate® history
    Loading
    Loading...

    Owner options

    List your home for rent

    $3,480/mo

    Rent Zestimate®

    Find your next renter with Zillow Rental Manager. Plus, with online applications, you can quickly screen prospective tenants – for free.

    Learn more

    $3,480/mo

    Rent Zestimate®

    Refinance and save

    $2,441/mo

    Est. payment

    Refinancing to a lower rate could help reduce your monthly payments and save thousands over the life of the loan.

    See today's rates

    $2,441/mo

    Est. payment

    Explore your selling options

    Work with a Zillow partner agent

    Leverage their expertise and Zillow's premium Showcase listings to get your home seen by more buyers.

    Get started

    List with your own agent

    Get your home in front of millions of buyers by listing it on Zillow.

    Learn how to do it

    Sell it yourself

    Take full control of how buyers see your home on Zillow by listing For Sale by Owner (FSBO).

    List your home

    What's special

    Industrial-themed basementMassive gas-burning fireplacePrivate deckSpacious kitchenIn-law kitchen suitePost and beam constructionScreened-in porch

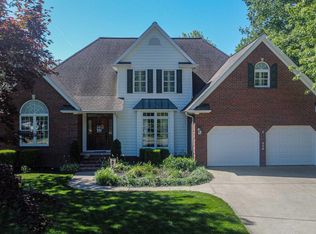
    Stunning 3-Level Post & Beam Farmhouse with In-Law Suite & Detached Garage – 231 Canterbury Cove, Paducah, KY 42001 https://listings.real3dspace.com/.../231.../branded Are you looking for that perfect farmhouse look? This incredible home was built in 1977 by an actual barn company, featuring true post and beam construction with rustic 2 ½-inch thick tongue and groove hardwood floors throughout. With 6 bedrooms, 3.5 bathrooms, and 4,005 sq. ft. of living space across three levels, this home blends timeless craftsmanship with modern comforts. The main level includes a spacious kitchen with appliances, a cozy living room with a massive gas-burning fireplace (convertible to wood-burning), a dedicated kitchen storage room with cabinets and a mud sink, a laundry room, and a full bathroom. The master suite features a luxurious en-suite bathroom and a private deck for relaxation. Upstairs, there are three bedrooms, two loft areas that can be used as office space or a playroom, and an additional loft overlooking the living room. A shared full bathroom completes this level. The industrial-themed basement has 9-ft ceilings and includes an in-law kitchen suite with bar seating, two additional bedrooms, a half bath, a large living room, a pool table area, and a storage room for added functionality. Outdoor living spaces make this home perfect for entertaining. The 216 sq. ft. screened-in porch allows for year-round enjoyment, while the large flat deck features a wall-mounted TV. The backyard includes a firepit area, an oval soft wall/steel frame pool with an upgraded pump, and a detached garage (678 sq. ft.) with additional upstairs walkable storage space. A backyard shed provides extra storage. This home comes with many included features: pool with upgraded pump, Blackstone BBQ grill, pizza oven, flat-screen TVs in the master bedroom, living room, and screened-in porch, pool table, bar tables and end tables in the basement, and all window coverings. If you appreciate the charm of a true farmhouse with modern amenities, 231 Canterbury Cove is a must-see.

    This property is off market, which means it's not currently listed for sale or rent on Zillow. This may be different from what's available on other websites or public sources.
    Facts & features

    Interior

    Bedrooms & bathrooms
    • Bedrooms: 6
    • Bathrooms: 4
    • Full bathrooms: 3
    • 1/2 bathrooms: 1
    Heating
    • Forced air, Gas
    Cooling
    • Central
    Appliances
    • Included: Dishwasher, Dryer, Microwave, Range / Oven, Refrigerator, Washer
    Features
    • Tray/Vaulted Ceiling
    • Flooring: Hardwood
    • Basement: Partially finished
    • Has fireplace: Yes
    Interior area
    • Total interior livable area: 4,005 sqft

    Property

    Parking
    • Total spaces: 2
    • Parking features: Garage - Detached
    Features
    • Exterior features: Cement / Concrete
    Lot
    • Size: 0.34 Acres
    Details
    • Parcel number: 0961302007

    Construction

    Type & style
    • Home type: SingleFamily
    Materials
    • Other
    • Roof: Composition
    Condition
    • Year built: 1977

    Community & HOA

    Community
    • Features: On Site Laundry Available
    Location
    • Region: Paducah

    Financial & listing details

    • Price per square foot: $99/sqft
    • Tax assessed value: $300,000
    • Annual tax amount: $1,083

    Price history

    DateEventPrice
    7/5/2025Listing removed--
    Source: Owner Report a problem
    4/6/2025Pending sale$405,000$101/sqft
    Source: Owner Report a problem
    3/17/2025Listed for sale$405,000+55.8%$101/sqft
    Source: Owner Report a problem
    8/23/2019Sold$260,000-3.7%$65/sqft
    Source: WKRMLS #102289 Report a problem
    6/3/2019Price change$269,900-3.6%$67/sqft
    Source: Housman Partners Real Estate #102289 Report a problem
    4/20/2019Listed for sale$279,900+120.4%$70/sqft
    Source: Housman Partners Real Estate #102289 Report a problem
    12/14/2018Sold$127,000$32/sqft
    Source: WKRMLS #99518 Report a problem
    11/8/2018Price change$127,000-9.9%$32/sqft
    Source: Trifecta Real Estate Services #99518 Report a problem
    9/19/2018Listed for sale$141,000$35/sqft
    Source: Homepath Report a problem

    Public tax history

    YearProperty taxesTax assessment
    2024$1,083 +0.6%$300,000
    2023$1,077 +13.2%$300,000 +15.4%
    2022$951 +0.5%$260,000
    2021$946 -75.9%$260,000
    2020$3,931 $260,000 +20.9%
    2019$3,931 +534.1%$215,000 +21.2%
    2018$620 $177,400 -6.9%
    2017$620 +33.7%$190,500
    2016$464 $190,500
    2015$464 $190,500
    2013$464 $190,500
    2012$464 $190,500
    2011-- $190,500 +7%
    2010-- $178,000
    Find assessor info on the county website

    Neighborhood: 42001

    Nearby schools

    GreatSchools rating
    Schools provided by the listing agent
    • Elementary: Clark
    • Middle: Paducah Middle
    • High: Tilghman

    Source: The MLS. This data may not be complete. We recommend contacting the local school district to confirm school assignments for this home.

    Get pre-qualified for a loan
    At Zillow Home Loans, we can pre-qualify you in as little as 5 minutes with no impact to your credit score.

    An equal housing lender. NMLS #10287.
