Experience the charm and comfort of this beautifully updated 3-bedroom townhome with 2 full bathrooms and 2 powder rooms, nestled in the desirable Yorktown neighborhood of Richland Township. This home is in immaculate condition, boasting numerous enhancements throughout. The seller added a concrete driveway upon moving in, and welcoming sandstone accents greet visitors at the base of the exterior stairs. Enjoy elegant hardwood floors in the dining and living areas as well as the staircase, complemented by stylish new luxury vinyl tile flooring in the kitchen. A sliding door from the living and dining room opens to a spacious deck with steps leading down to the backyard and private gazebo—perfect for relaxing or entertaining.
The eat-in kitchen offers convenient access to the laundry room, while all windows have been replaced for exceptional energy efficiency. Vertical blinds add privacy and sophistication on the main floor. The kitchen, two bedrooms, and hallway have been recently painted, giving these spaces a fresh, modern look. Two bedrooms feature plush new carpeting and all have large closets. You'll also appreciate the newer stove, dishwasher, dryer, and hot water heater for worry-free living.
Both the primary and hall bathrooms showcase tile extending to or including the ceiling, beautifully accenting the tub/shower combinations. The finished lower level adds valuable living space with a game room, storage area, and a stylish powder room featuring a granite-topped vanity and tile wall accents. The garage stands out with a granite-colored floor coating for durability and a polished appearance, installed grids for convenient bicycle storage as well as expansive 4 ft deep, shelved closets the length of the back wall for tons of storage. Unique to the neighborhood, this townhome offers a private gazebo in the backyard—don’t miss your chance to own this exceptional home!
Sold for $310,000
$310,000
226 Carters Grove Dr, Gibsonia, PA 15044
3beds
1,278sqft
Townhouse
Built in 1991
1,785 Square Feet Lot
$310,400 Zestimate®
$243/sqft
$2,265 Estimated rent
Home value
$310,400
$295,000 - $326,000
$2,265/mo
Zestimate® history
Owner options
List your home for rent
$2,265/mo
Rent Zestimate®
Find your next renter with Zillow Rental Manager. Plus, with online applications, you can quickly screen prospective tenants – for free.
$2,265/mo
Rent Zestimate®
Refinance and save
$2,207/mo
Est. payment
Refinancing to a lower rate could help reduce your monthly payments and save thousands over the life of the loan.
$2,207/mo
Est. payment
Explore your selling options
Work with a Zillow partner agent
Leverage their expertise and Zillow's premium Showcase listings to get your home seen by more buyers.
Get startedList with your own agent
Get your home in front of millions of buyers by listing it on Zillow.
Learn how to do itSell it yourself
Take full control of how buyers see your home on Zillow by listing For Sale by Owner (FSBO).
List your homeWhat's special
Zillow last checked:
Listing updated:
Listed by:
Marcia Shipley 412-366-1600,
COLDWELL BANKER REALTY
Bought with:
Ann Greathouse
HOWARD HANNA REAL ESTATE SERVICES
Source: WPMLS,MLS#: 1752225 Originating MLS: West Penn Multi-List
Originating MLS: West Penn Multi-ListFacts & features
Interior
Bedrooms & bathrooms
- Bedrooms: 3
- Bathrooms: 4
- Full bathrooms: 2
- 1/2 bathrooms: 2
Primary bedroom
- Level: Upper
- Dimensions: 17x12
Bedroom 2
- Level: Upper
- Dimensions: 12x12
Bedroom 3
- Level: Upper
- Dimensions: 12x10
Dining room
- Level: Main
- Dimensions: 14x10
Game room
- Level: Lower
- Dimensions: 19x12
Kitchen
- Level: Main
- Dimensions: 14x10
Laundry
- Level: Main
Living room
- Level: Main
- Dimensions: 14x14
Heating
- Forced Air, Gas
Cooling
- Central Air
Appliances
- Included: Some Electric Appliances, Dryer, Dishwasher, Disposal, Microwave, Refrigerator, Stove, Washer
Features
- Window Treatments
- Flooring: Hardwood, Other, Carpet
- Windows: Multi Pane, Window Treatments
- Basement: Finished,Walk-Out Access
- Number of fireplaces: 1
- Fireplace features: Electric, Family/Living/Great Room
Interior area
- Total structure area: 1,278
- Total interior livable area: 1,278 sqft
Property
Parking
- Total spaces: 1
- Parking features: Built In, Garage Door Opener
- Has attached garage: Yes
Features
- Levels: Three Or More
- Stories: 3
Lot
- Size: 1,785 Square Feet
- Dimensions: 0.041
Details
- Parcel number: 1356B00229000000
Construction
Type & style
- Home type: Townhouse
- Architectural style: Three Story
- Property subtype: Townhouse
Materials
- Brick, Vinyl Siding
- Roof: Asphalt
Condition
- Resale
- Year built: 1991
Utilities & green energy
- Sewer: Public Sewer
- Water: Public
Community & HOA
Community
- Subdivision: Yorktown
HOA
- Has HOA: Yes
- HOA fee: $120 monthly
Location
- Region: Gibsonia
Financial & listing details
- Price per square foot: $243/sqft
- Tax assessed value: $130,300
- Annual tax amount: $3,224
- Date on market: 5/6/2026
Price history
| Date | Event | Price |
|---|---|---|
| 6/26/2026 | Sold | $310,000+3.3%$243/sqft |
Source:  WPMLS #1752225 Report a problem WPMLS #1752225 Report a problem | ||
| 6/25/2026 | Pending sale | $300,000$235/sqft |
Source: WPMLS #1752225 Report a problem | ||
| 5/27/2026 | Contingent | $300,000$235/sqft |
Source: WPMLS #1752225 Report a problem | ||
| 5/20/2026 | Price change | $300,000-3.2%$235/sqft |
Source: WPMLS #1752225 Report a problem | ||
| 5/6/2026 | Listed for sale | $310,000+89%$243/sqft |
Source: WPMLS #1752225 Report a problem | ||
| 11/25/2014 | Sold | $164,000-3.5%$128/sqft |
Source: WPMLS #1012519 Report a problem | ||
| 8/8/2014 | Price change | $169,900-5.3%$133/sqft |
Source: Coldwell Banker Real Estate Services - North Hills #1012519 Report a problem | ||
| 6/10/2014 | Listed for sale | $179,500+81.3%$140/sqft |
Source: Coldwell Banker Real Estate Services - North Hills #1012519 Report a problem | ||
| 8/24/1995 | Sold | $99,000$77/sqft |
Source: Public Record Report a problem | ||
Public tax history
| Year | Property taxes | Tax assessment |
|---|---|---|
| 2025 | $3,209 +5.8% | $112,300 |
| 2024 | $3,033 +471% | $112,300 |
| 2023 | $531 | $112,300 |
| 2022 | $531 | $112,300 |
| 2021 | $531 +2% | $112,300 |
| 2020 | $521 -2% | $112,300 |
| 2019 | $531 -82.2% | $112,300 |
| 2018 | $2,977 +1.4% | $112,300 |
| 2017 | $2,936 +452.6% | $112,300 |
| 2016 | $531 -84.4% | $112,300 -13.8% |
| 2015 | $3,406 | $130,300 +16% |
| 2014 | -- | $112,300 -2.6% |
| 2013 | -- | $115,300 +47.4% |
| 2012 | -- | $78,200 |
| 2011 | -- | $78,200 |
| 2010 | -- | $78,200 -16.1% |
| 2009 | -- | $93,200 |
| 2008 | -- | $93,200 |
| 2007 | -- | $93,200 |
| 2006 | -- | $93,200 |
| 2005 | -- | $93,200 |
| 2004 | -- | $93,200 |
| 2003 | -- | $93,200 |
| 2002 | -- | $93,200 |
Find assessor info on the county website
Neighborhood: 15044
Nearby homes
- $203,8002 bd1 ba918 sqft228 Carters Grove Dr, Gibsonia, PA 15044Off Market
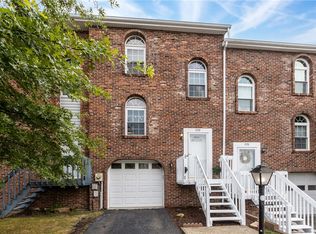
- $200,2002 bd1 ba918 sqft224 Carters Grove Dr, Gibsonia, PA 15044Off Market
- $230,0002 bd2 ba918 sqft230 Carters Grove Dr, Gibsonia, PA 15044Sold
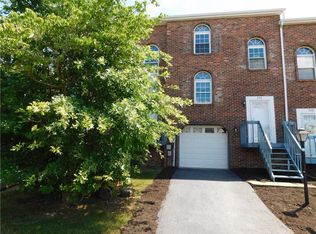
- $224,0002 bd2 ba-- sqft230 Carters Grove, richland, PA 15044Off Market
- $282,0002 bd4 ba1.3k sqft222 Carters Grove Dr, Gibsonia, PA 15044Sold
- $254,0003 bd3 ba1.3k sqft232 Carters Grove Dr, Gibsonia, PA 15044Sold
- $264,6003 bd2 ba1.4k sqft220 Carters Grove Dr, Gibsonia, PA 15044Off Market
- $252,3002 bd3 ba1.4k sqft218 Carters Grove Dr, Gibsonia, PA 15044Off Market
Nearby schools
GreatSchools rating
- 9/10Hance El SchoolGrades: K-3Distance: 1.3 mi
- 10/10Pine-Richland Middle SchoolGrades: 7-8Distance: 5.3 mi
- 10/10Pine-Richland High SchoolGrades: 9-12Distance: 5.3 mi
Schools provided by the listing agent
- District: Pine/Richland
Source: WPMLS. This data may not be complete. We recommend contacting the local school district to confirm school assignments for this home.


Get pre-qualified for a loan
At Zillow Home Loans, we can pre-qualify you in as little as 5 minutes with no impact to your credit score.An equal housing lender. NMLS #10287.
Sell for more on Zillow
Get a Zillow Showcase℠ listing at no additional cost and you could sell for .
$310,400
2% more
+$6,208
With Zillow Showcase(estimated)
$316,608
- Pennsylvania
- Allegheny County
- Gibsonia
- 15044
- 226 Carters Grove Dr
Nearby cities
Nearby zip codes
Other Gibsonia Topics
