230 Carters Grove Dr in the Yorktown Community is a charming two-bedroom, 1.5-bath townhouse offering a blend of comfort and convenience. Located in the Pine-Richland School District, conveniently located near Rt 8 and the PA Turnpike, this home will exceed your expectations. The split level entry leads to a spacious living area. Enjoy defined living and dining spaces, in an inviting atmosphere enhanced by natural light from large windows. A galley kitchen offers a full array of appliances, ample cabinetry, and a breakfast bar. A half bath adds practicality for guests. Upstairs are two generously sized bedrooms. The primary boasts a walk in closet and large window. The second bedroom can serve as a guest room or home office. A full bath completes the upper level.
The lower level offers a media room and laundry. Outdoor living is equally inviting, with a newly renovated deck. This townhouse is ideal for anyone seeking low-maintenance living without sacrificing space and comfort.
Sold for $230,000
$230,000
230 Carters Grove Dr, Gibsonia, PA 15044
2beds
918sqft
Townhouse
Built in 1991
1,350 Square Feet Lot
$242,000 Zestimate®
$251/sqft
$1,441 Estimated rent
Home value
$242,000
$230,000 - $254,000
$1,441/mo
Zestimate® history
Owner options
List your home for rent
$1,441/mo
Rent Zestimate®
Find your next renter with Zillow Rental Manager. Plus, with online applications, you can quickly screen prospective tenants – for free.
$1,441/mo
Rent Zestimate®
Refinance and save
$1,738/mo
Est. payment
Refinancing to a lower rate could help reduce your monthly payments and save thousands over the life of the loan.
$1,738/mo
Est. payment
Explore your selling options
Work with a Zillow partner agent
Leverage their expertise and Zillow's premium Showcase listings to get your home seen by more buyers.
Get startedList with your own agent
Get your home in front of millions of buyers by listing it on Zillow.
Learn how to do itSell it yourself
Take full control of how buyers see your home on Zillow by listing For Sale by Owner (FSBO).
List your homeWhat's special
Zillow last checked:
Listing updated:
Listed by:
Scott Gabriel 412-366-1600,
COLDWELL BANKER REALTY
Bought with:
Kathleen Mucci
HOWARD HANNA REAL ESTATE SERVICES
Source: WPMLS,MLS#: 1664754 Originating MLS: West Penn Multi-List
Originating MLS: West Penn Multi-ListFacts & features
Interior
Bedrooms & bathrooms
- Bedrooms: 2
- Bathrooms: 2
- Full bathrooms: 1
- 1/2 bathrooms: 1
Primary bedroom
- Level: Upper
- Dimensions: 12x15
Bedroom 2
- Level: Upper
- Dimensions: 11x14
Dining room
- Level: Main
- Dimensions: 12x12
Game room
- Level: Lower
- Dimensions: 11x17
Kitchen
- Level: Main
- Dimensions: 8x9
Laundry
- Level: Lower
- Dimensions: 5x7
Living room
- Level: Main
- Dimensions: 11x18
Heating
- Forced Air, Gas
Cooling
- Central Air
Appliances
- Included: Some Electric Appliances, Dryer, Dishwasher, Disposal, Refrigerator, Stove, Washer
Features
- Pantry
- Flooring: Laminate, Carpet
- Windows: Screens
- Basement: Interior Entry
Interior area
- Total structure area: 918
- Total interior livable area: 918 sqft
Property
Parking
- Total spaces: 2
- Parking features: Built In, Off Street, Garage Door Opener
- Has attached garage: Yes
Features
- Levels: Three Or More
- Stories: 3
Lot
- Size: 1,350 Square Feet
- Dimensions: 0.031
Details
- Parcel number: 1356B00225000000
Construction
Type & style
- Home type: Townhouse
- Architectural style: Three Story
- Property subtype: Townhouse
Materials
- Roof: Asphalt
Condition
- Resale
- Year built: 1991
Utilities & green energy
- Sewer: Public Sewer
- Water: Public
Community & HOA
Community
- Subdivision: Yorktown
HOA
- Has HOA: Yes
- HOA fee: $114 monthly
Location
- Region: Gibsonia
Financial & listing details
- Price per square foot: $251/sqft
- Tax assessed value: $148,800
- Annual tax amount: $3,532
- Date on market: 7/27/2024
Price history
| Date | Event | Price |
|---|---|---|
| 10/11/2024 | Sold | $230,000-4.1%$251/sqft |
Source:  WPMLS #1664754 Report a problem WPMLS #1664754 Report a problem | ||
| 9/3/2024 | Contingent | $239,900$261/sqft |
Source: WPMLS #1664754 Report a problem | ||
| 8/19/2024 | Price change | $239,900-2%$261/sqft |
Source: WPMLS #1664754 Report a problem | ||
| 8/12/2024 | Price change | $244,900-2%$267/sqft |
Source: WPMLS #1664754 Report a problem | ||
| 7/27/2024 | Listed for sale | $249,900+47%$272/sqft |
Source: WPMLS #1664754 Report a problem | ||
| 9/15/2020 | Sold | $170,000+26.9%$185/sqft |
Source: WPMLS #1455454 Report a problem | ||
| 5/20/2016 | Sold | $134,000-7.6%$146/sqft |
Source: WPMLS #1213872 Report a problem | ||
| 4/11/2016 | Pending sale | $145,000$158/sqft |
Source: Northwood Realty Services Cranberry #1213872 Report a problem | ||
| 3/23/2016 | Listed for sale | $145,000+16%$158/sqft |
Source: Northwood Realty Services Cranberry #1213872 Report a problem | ||
| 8/2/2013 | Sold | $125,000+2.5%$136/sqft |
Source: Public Record Report a problem | ||
| 6/19/2013 | Pending sale | $122,000$133/sqft |
Source: Prudential Preferred Realty #960521 Report a problem | ||
| 5/22/2013 | Price change | $122,000-6.1%$133/sqft |
Source: Prudential Preferred Realty #960521 Report a problem | ||
| 5/7/2013 | Listed for sale | $129,900+23.7%$142/sqft |
Source: Prudential Preferred Realty #960521 Report a problem | ||
| 9/17/2003 | Sold | $105,000+29.6%$114/sqft |
Source: Public Record Report a problem | ||
| 4/3/1998 | Sold | $81,000$88/sqft |
Source: Public Record Report a problem | ||
Public tax history
| Year | Property taxes | Tax assessment |
|---|---|---|
| 2025 | $3,738 +5.8% | $130,800 |
| 2024 | $3,532 +471% | $130,800 |
| 2023 | $619 | $130,800 |
| 2022 | $619 +38.6% | $130,800 +38.6% |
| 2021 | $447 +2% | $94,400 |
| 2020 | $438 -2% | $94,400 |
| 2019 | $447 -82.2% | $94,400 |
| 2018 | $2,503 +1.4% | $94,400 |
| 2017 | $2,468 +582.9% | $94,400 +23.6% |
| 2016 | $361 -81.9% | $76,400 |
| 2015 | $1,997 +755.6% | $76,400 -19.1% |
| 2014 | $233 | $94,400 +18.9% |
| 2013 | -- | $79,400 +11.7% |
| 2012 | -- | $71,100 |
| 2011 | -- | $71,100 |
| 2010 | -- | $71,100 |
| 2009 | -- | $71,100 |
| 2008 | -- | $71,100 |
| 2007 | -- | $71,100 |
| 2006 | -- | $71,100 -11.7% |
| 2005 | -- | $80,500 +22.9% |
| 2004 | -- | $65,500 -18.6% |
| 2003 | -- | $80,500 |
| 2002 | -- | $80,500 |
Find assessor info on the county website
Neighborhood: 15044
Nearby homes
- $224,0002 bd2 ba-- sqft230 Carters Grove, richland, PA 15044Off Market
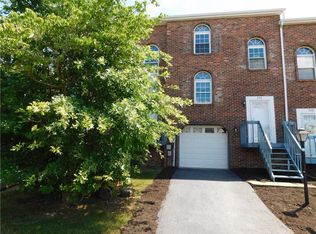
- $202,0002 bd1 ba918 sqft228 Carters Grove Dr, Gibsonia, PA 15044Off Market
- $254,0003 bd3 ba1.3k sqft232 Carters Grove Dr, Gibsonia, PA 15044Sold
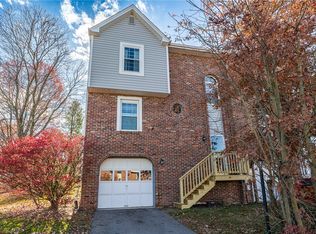
- $310,0003 bd4 ba1.2k sqft226 Carters Grove Dr, Gibsonia, PA 15044Sold
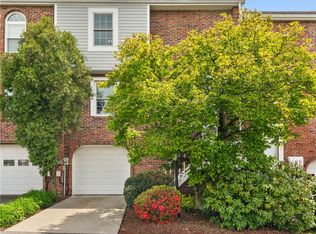
- $198,9002 bd1 ba918 sqft224 Carters Grove Dr, Gibsonia, PA 15044Off Market
- $282,0002 bd4 ba1.3k sqft222 Carters Grove Dr, Gibsonia, PA 15044Sold
- $263,2003 bd2 ba1.4k sqft220 Carters Grove Dr, Gibsonia, PA 15044Off Market
- $347,5003 bd2 ba1.1k sqft212 Yorktown Dr, Gibsonia, PA 15044Off Market
Nearby schools
GreatSchools rating
- 9/10Hance El SchoolGrades: K-3Distance: 1.3 mi
- 10/10Pine-Richland Middle SchoolGrades: 7-8Distance: 5.3 mi
- 10/10Pine-Richland High SchoolGrades: 9-12Distance: 5.3 mi
Schools provided by the listing agent
- District: Pine/Richland
Source: WPMLS. This data may not be complete. We recommend contacting the local school district to confirm school assignments for this home.


Get pre-qualified for a loan
At Zillow Home Loans, we can pre-qualify you in as little as 5 minutes with no impact to your credit score.An equal housing lender. NMLS #10287.
Sell for more on Zillow
Get a Zillow Showcase℠ listing at no additional cost and you could sell for .
$242,000
2% more
+$4,840
With Zillow Showcase(estimated)
$246,840
- Pennsylvania
- Allegheny County
- Gibsonia
- 15044
- 230 Carters Grove Dr
Nearby cities
Nearby zip codes
Other Gibsonia Topics
