Skip main navigation
Closed
  • Tax assessed value
    $3,800,000

    226 Country Club Ln, Charleston, SC 29412

    4beds
    5,185sqft
    Single Family Residence
    Built in 1961
    0.89 Acres Lot
    $4,540,900 Zestimate®
    $733/sqft
    $7,824 Estimated rent

    Home value

    $4,540,900

    $4.04M - $5.18M

    $7,824/mo

    Zestimate® history
    Loading
    Loading...

    Owner options

    List your home for rent

    $7,824/mo

    Rent Zestimate®

    Find your next renter with Zillow Rental Manager. Plus, with online applications, you can quickly screen prospective tenants – for free.

    Learn more

    $7,824/mo

    Rent Zestimate®

    Refinance and save

    $21,216/mo

    Est. payment

    Refinancing to a lower rate could help reduce your monthly payments and save thousands over the life of the loan.

    See today's rates

    $21,216/mo

    Est. payment

    Explore your selling options

    Work with a Zillow partner agent

    Leverage their expertise and Zillow's premium Showcase listings to get your home seen by more buyers.

    Get started

    List with your own agent

    Get your home in front of millions of buyers by listing it on Zillow.

    Learn how to do it

    Sell it yourself

    Take full control of how buyers see your home on Zillow by listing For Sale by Owner (FSBO).

    List your home

    What's special

    Large guest suitePoolside cabanaOutdoor kitchenMorning barAmple parkingPrivate primary suiteLarge circular driveway
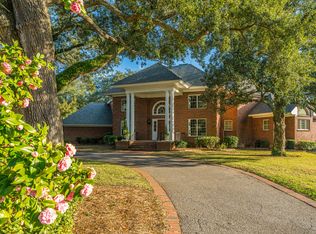
    This home is as fine of an example of midcentury modern architecture as can be found in the city of Charleston. It is a brilliant expression of form and function, thanks to the careful and collaborative efforts of architect Heather Wilson and interior designer Angie Hranowsky. Their vision came together as a masterpiece so spectacular, it was featured in Architectural Digest in 2017. This turnkey home sits on almost a full acre in one of the most private lots and quietest streets in the highly sought after Country Club of Charleston neighborhood. The main structure was designed by architect Liollio in 1961 and an extensive renovation and addition was completed in 2014, converting this home into 5185 square feet of beautiful indoor-outdoor living. The home's primary living space wrapsaround the period-perfect pool and the chef's kitchen includes top of the line appliances, counter to ceiling Ann Sacks travertine and Newport Brass fixtures. The kitchen extends to a lounge area that includes chic built-in sectional seating. A smart butler's pantry is tucked behind the kitchen, a Wilson signature. The home boasts soaring ceilings accented by wooden beams in the living and dining spaces, as well as original wall to wall exposed brick that encases a wood burning fireplace, both hallmarks of midcentury modern architecture. The highest level of finishes appear at every turn: glazed concrete floors, hurricane proof windows and doors, tubs wrapped in exotic stone, a combination of high-end new and carefully selected vintage light fixtures, to name a few. A new wing was added to create a private primary suite, complete with dual vanities, closets, and washrooms as well as a large guest suite that includes a morning bar and exterior entrance. The opposite end of the home houses a large bonus space that leads to two generously sized bedrooms with ensuite baths. The poolside cabana with outdoor kitchen and lounge area affords endless opportunities for entertaining. A large circular driveway provides ample parking, and a second driveway leads to the rear of the house and two-car garage. This listing represents a rare opportunity to become a part of history and enjoy lowcountry living in a peaceful, one-of-a-kind setting, just minutes from downtown Charleston. --

    Zillow last checked:

    Listing updated:

    Listed by:

    The Cassina Group 843-628-0008

    Bought with:

    Carriage Properties LLC

    Source: CTMLS,MLS#: 23011433MLS Logo

    Facts & features

    Interior

    Bedrooms & bathrooms
    • Bedrooms: 4
    • Bathrooms: 6
    • Full bathrooms: 5
    • 1/2 bathrooms: 1
    Heating
    • Heat Pump
    Cooling
    • Central Air
    Appliances
    • Laundry: Laundry Room
    Features
    • Beamed Ceilings, Ceiling - Smooth, Kitchen Island, Walk-In Closet(s), Formal Living, Entrance Foyer, Pantry
    • Flooring: Other
    • Number of fireplaces: 1
    • Fireplace features: One, Wood Burning
    Interior area
    • Total structure area: 5,185
    • Total interior livable area: 5,185 sqft

    Property

    Parking
    • Total spaces: 2
    • Parking features: Garage
    • Garage spaces: 2
    Features
    • Levels: One
    • Stories: 1
    • Has private pool: Yes
    • Pool features: In Ground
    • Fencing: Brick
    Lot
    • Size: 0.89 Acres
    • Features: .5 - 1 Acre
    Details
    • Additional structures: Pool House
    • Parcel number: 4240200020

    Construction

    Type & style
    • Home type: SingleFamily
    • Architectural style: Contemporary
    • Property subtype: Single Family Residence
    Materials
    • Brick
    • Foundation: Slab
    • Roof: Architectural
    Condition
    • New construction: No
    • Year built: 1961

    Utilities & green energy

    • Water: Public
    • Utilities for property: Charleston Water Service, Dominion Energy

    Community & neighborhood

    Location
    • Region: Charleston
    • Subdivision: Country Club Charleston

    Other

    Other facts
    • Listing terms: Cash,Conventional

    Price history

    DateEventPrice
    7/11/2023Sold$3,800,000-10.6%$733/sqft
    Source: CTMLS #23011433 Report a problem
    5/25/2023Contingent$4,250,000$820/sqft
    Source: CTMLS #23011433 Report a problem
    5/22/2023Listed for sale$4,250,000+5239.2%$820/sqft
    Source: CTMLS #23011433 Report a problem
    2/15/2013Sold$79,600-90%$15/sqft
    Source: Public Record Report a problem
    10/2/2012Price change$799,000-5.9%$154/sqft
    Source: Handsome Properties Inc. #1123717 Report a problem
    6/29/2012Price change$849,000-3%$164/sqft
    Source: Handsome Properties Inc. #1123717 Report a problem
    1/7/2012Price change$875,000-5.4%$169/sqft
    Source: Handsome Properties Inc. #1123717 Report a problem
    7/29/2011Price change$925,000-7%$178/sqft
    Source: Carriage Properties, LLC. #1107856 Report a problem
    6/27/2011Listed for sale$995,000-5.2%$192/sqft
    Source: Carriage Properties, LLC. #1107856 Report a problem
    11/5/2010Listing removed$1,050,000$203/sqft
    Source: Carriage Properties, LLC #1019749 Report a problem
    7/24/2010Price change$1,050,000-8.7%$203/sqft
    Source: Carriage Properties, LLC #1019749 Report a problem
    7/15/2010Listed for sale$1,150,000+50.3%$222/sqft
    Source: Carriage Properties, LLC #1019749 Report a problem
    3/17/2003Sold$765,000$148/sqft
    Source: Public Record Report a problem

    Public tax history

    YearProperty taxesTax assessment
    2025$17,701 -6.4%$152,000
    2024$18,907 +208.3%$152,000 +201.5%
    2023$6,133 +2.1%$50,420
    2022$6,006 -4.8%$50,420
    2021$6,308 -3.7%$50,420
    2020$6,548 $50,420 +15%
    2019$6,548 $43,840
    2017$6,548 +17%$43,840
    2016$5,597 +4.5%$43,840
    2015$5,355 -3.4%$43,840
    2014$5,542 --
    2011$5,542 +27.8%--
    2010$4,337 -0.6%$33,860
    2009$4,362 +8.4%$33,860
    2008$4,024 -35.6%$33,860
    2006$6,251 -0.8%$33,860
    2005$6,302 +86.5%$33,860 +118.7%
    2004$3,378 -42.7%$15,480 -33.3%
    2003$5,894 +109.7%$23,220 +50%
    2002$2,810 +63.7%$15,480 +59.9%
    2000$1,717 $9,680

    Find assessor info on the county website

    Neighborhood: 29412

    Nearby schools

    GreatSchools rating
    Schools provided by the listing agent
    • Elementary: Harbor View
    • Middle: Camp Road
    • High: James Island Charter

    Source: CTMLS. This data may not be complete. We recommend contacting the local school district to confirm school assignments for this home.

    Get a cash offer in 3 minutes
    Find out how much your home could sell for in as little as 3 minutes with a no-obligation cash offer.
    Estimated market value
    $4,540,900
    Get a cash offer in 3 minutes
    Find out how much your home could sell for in as little as 3 minutes with a no-obligation cash offer.
    Estimated market value
    $4,540,900