Rare original-owner home overlooking the Country Club of Charleston golf course. The expansive residence presents a rare opportunity to secure a property in one of Charleston's most desirable neighborhoods, set against a backdrop of sweeping fairways and mature live oaks. Offering more than 7,900 square feet of living space, the home features six bedrooms, four full bathrooms, and two half bathrooms, thoughtfully arranged across multiple levels. The flexible floor plan includes two private offices, a den, a dedicated craft or wrapping room, and a third-floor loft well suited for a children's retreat, game room, or home theater. The home has been impeccably maintained by its original owners and offers the opportunity to be enjoyed as-is or enhanced through thoughtful updates to create atrue legacy estate. Ideally located just minutes from downtown Charleston, this property offers an unparalleled combination of setting, space, and long-term value in one of the city's most established neighborhoods.
Active
$4,700,000
235 Country Club Ln, Charleston, SC 29412
6beds
7,900sqft
Single Family Residence
Built in 1991
0.75 Acres Lot
$4,340,000 Zestimate®
$595/sqft
$-- HOA
What's special
Third-floor loftTwo private officesSix bedroomsTwo half bathrooms
- 21 hours
- 201
- 5
Zillow last checked:
Listing updated:
Listed by:
Beach Residential
Source: CTMLS,MLS#: 26025285
Facts & features
Interior
Bedrooms & bathrooms
- Bedrooms: 6
- Bathrooms: 6
- Full bathrooms: 4
- 1/2 bathrooms: 2
Rooms
- Room types: Bonus Room, Family Room, Game Room, Great Room, Loft, Media Room, Office, Dining Room, Utility Room, Bonus, Breakfast Room, Eat-In-Kitchen, Family, Formal Living, Foyer, Game, Great, Laundry, Media, Pantry, Separate Dining, Study, Utility
Heating
- Heat Pump
Cooling
- Central Air
Appliances
- Laundry: Washer Hookup, Laundry Room
Features
- Ceiling - Cathedral/Vaulted, High Ceilings, Walk-In Closet(s), Central Vacuum, Eat-in Kitchen, Formal Living, Entrance Foyer, Pantry
- Flooring: Carpet, Ceramic Tile, Laminate, Wood
- Windows: Skylight(s)
- Number of fireplaces: 1
- Fireplace features: Great Room, One
Interior area
- Total structure area: 7,900
- Total interior livable area: 7,900 sqft
Property
Parking
- Total spaces: 2
- Parking features: Garage, Off Street, Garage Door Opener
- Garage spaces: 2
Features
- Levels: Three Or More
- Stories: 3
- Entry location: Ground Level
- Patio & porch: Covered
- Fencing: Partial
Lot
- Size: 0.75 Acres
- Features: .5 - 1 Acre, High, On Golf Course
Details
- Parcel number: 4240200028
Construction
Type & style
- Home type: SingleFamily
- Architectural style: Traditional
- Property subtype: Single Family Residence
Materials
- Brick
- Foundation: Crawl Space
- Roof: Architectural
Condition
- New construction: No
- Year built: 1991
Utilities & green energy
- Sewer: Public Sewer
- Water: Public
- Utilities for property: Charleston Water Service, Dominion Energy
Community & HOA
Community
- Security: Security System
- Subdivision: Country Club Charleston
Location
- Region: Charleston
Financial & listing details
- Price per square foot: $595/sqft
- Tax assessed value: $3,353,300
- Annual tax amount: $7,184
- Date on market: 9/8/2026
- Listing terms: Any
Estimated market value
$4,340,000
$4.12M - $4.56M
Not available
Price history
| Date | Event | Price |
|---|---|---|
| 9/8/2026 | Listed for sale | $4,700,000-5.1%$595/sqft |
Source:  CTMLS #26025285 Report a problem CTMLS #26025285 Report a problem | ||
| 7/11/2026 | Listing removed | $4,950,000$627/sqft |
Source: CTMLS #26000565 Report a problem | ||
| 3/16/2026 | Price change | $4,950,000-10%$627/sqft |
Source: CTMLS #26000565 Report a problem | ||
| 1/7/2026 | Listed for sale | $5,500,000$696/sqft |
Source: CTMLS #26000565 Report a problem | ||
Public tax history
| Year | Property taxes | Tax assessment |
|---|---|---|
| 2025 | $7,184 +9.2% | $62,230 +19.4% |
| 2024 | $6,580 +3.9% | $52,110 |
| 2023 | $6,333 +2.1% | $52,110 |
| 2022 | $6,203 -4.8% | $52,110 |
| 2021 | $6,516 -3.7% | $52,110 |
| 2020 | $6,764 | $52,110 +15.7% |
| 2019 | $6,764 | $45,050 -4.3% |
| 2017 | $6,764 +12.8% | $47,050 |
| 2016 | $5,999 +4.5% | $47,050 |
| 2015 | $5,740 -3.4% | $47,050 |
| 2014 | $5,940 | -- |
| 2011 | $5,940 +18.2% | -- |
| 2010 | $5,024 -0.5% | $39,320 |
| 2009 | $5,049 +8.4% | $39,320 |
| 2008 | $4,656 -36.1% | $39,320 |
| 2006 | $7,292 -0.8% | $39,320 |
| 2005 | $7,351 +48.9% | $39,320 +77.4% |
| 2004 | $4,938 +0.8% | $22,160 |
| 2003 | $4,900 +2.9% | $22,160 |
| 2002 | $4,761 +5.3% | $22,160 +18.9% |
| 2000 | $4,519 | $18,640 |
Find assessor info on the county website
Monthly payment
Est. payment
Payment breakdown
Explore the cost of this home by adjusting the details. Changes won't be saved.Climate risks
Neighborhood: 29412
Nearby schools
Schools provided by the listing agent
- Elementary: Harbor View
- Middle: Camp Road
- High: James Island Charter
Source: CTMLS. This data may not be complete. We recommend contacting the local school district to confirm school assignments for this home.
- $8,255,2005 bd6 ba5.5k sqft243 Country Club Ln, Charleston, SC 29412Off Market
- $3,011,9003 bd3 ba3.1k sqft229 Country Club Ln, Charleston, SC 29412Off Market
- $4,369,2005 bd3 ba3.3k sqft226 Country Club Ln, Charleston, SC 29412Off Market

- $4,368,5004 bd6 ba5.8k sqft225 Country Club Ln, Charleston, SC 29412Off Market

Similar homes
- $4,450,0004 bd5 ba6.6k sqft1429 Burningtree Rd, Charleston, SC 29412For Sale
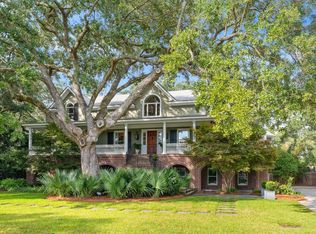
 MLS ID #25027957, Leslie Turner. CTMLS
 - $3,795,0005 bd6 ba4.5k sqft7 Cochran Ct, Charleston, SC 29407For Sale
 MLS ID #26022064, Jane Dowd. CTMLS
 - $4,050,0007 bd6 ba4.6k sqft59 Society St, Charleston, SC 29401For Sale
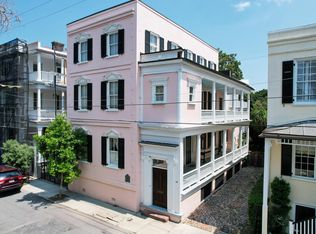 MLS ID #26023257, Alton Brown. CTMLS
 - $4,750,0005 bd6 ba4.9k sqft210 Station 28 1/2 St, Sullivans Island, SC 29482For Sale
 MLS ID #26013935, Caleb Pearson. CTMLS
 - $3,795,0005 bd6 ba4.7k sqft1299 Old Towne Rd, Charleston, SC 29407For SaleMLS ID #26017626, Gettys Glaze. CTMLS
- $2,650,0005 bd4 ba4.2k sqft1315 S Edgewater Dr, Charleston, SC 29407For SaleMLS ID #26020408, Jay Satterfield. CTMLS
- $4,500,0005 bd6 ba6.3k sqft25 Hazelhurst St, Charleston, SC 29492For SaleMLS ID #26022651, Debbie Cromer. CTMLS
- $4,750,0005 bd5 ba4.1k sqft224 Furman Farm Pl, Charleston, SC 29492For SaleMLS ID #26016639, Ashley Severance. CTMLS
- $5,250,0004 bd5 ba4k sqft106 S Battery St, Charleston, SC 29401For SaleMLS ID #26021461, Robertson Allen. CTMLS
- $3,240,0004 bd4 ba4.1k sqft1896 Bowens Island Rd, Charleston, SC 29412For SaleMLS ID #26022824, Lynn Barber. CTMLS
- $4,999,5005 bd7 ba6.1k sqft27 Waterway Island Dr, Isle Of Palms, SC 29451For SaleMLS ID #26006156, Bryan Crabtree. CTMLS
- $5,349,0004 bd5 ba4.7k sqft175 1/2 Wentworth St, Charleston, SC 29401For SaleMLS ID #26019552, Jennifer Snowden. CTMLS
- $3,495,0005 bd7 ba5.6k sqft799 Sonny Boy Ln, Johns Island, SC 29455For SaleMLS ID #26022271, Brad Rumph. CTMLS
- $3,385,0005 bd5 ba4.6k sqft547 Little Barley Ln, Charleston, SC 29492For SaleMLS ID #26024850, Sybil Hill. CTMLS
- $5,195,0007 bd7 ba6.5k sqft723 McCants Dr, Mount Pleasant, SC 29464For SaleMLS ID #26024548, Katrina Johnson. CTMLS
- $3,900,0005 bd6 ba5.1k sqft316 Ralston Creek St, Charleston, SC 29492For SaleMLS ID #26021239, Kenneth Nix. CTMLS
- $4,495,0005 bd6 ba5.6k sqft1716 Bowline Dr, Mount Pleasant, SC 29466For SaleMLS ID #26019431, Karla Leahy. CTMLS
- $3,750,0005 bd6 ba5.1k sqft2678 Egrets Landing Ct, Mount Pleasant, SC 29466For SaleMLS ID #26024093, Andrea Rogers. CTMLS
- $4,750,0005 bd6 ba6.2k sqft1484 Old Rosebud Trl, Mount Pleasant, SC 29429For SaleMLS ID #26011054, Oliver Caminos. CTMLS
- $4,195,0005 bd5 ba4.7k sqft7 2nd Ave, Isle Of Palms, SC 29451For SaleMLS ID #26010449, Mary Cutler. CTMLS
