Skip main navigation
Sold for $356,000
  • $356,000

    226 Crooked Tree Trl, Deland, FL 32724

    3beds
    1,844sqft
    Single Family Residence
    Built in 1985
    0.6 Acres Lot
    $355,900 Zestimate®
    $193/sqft
    $2,236 Estimated rent

    Home value

    $355,900

    $331,000 - $384,000

    $2,236/mo

    Zestimate® history
    Loading
    Loading...

    Owner options

    List your home for rent

    $2,236/mo

    Rent Zestimate®

    Find your next renter with Zillow Rental Manager. Plus, with online applications, you can quickly screen prospective tenants – for free.

    Learn more

    $2,236/mo

    Rent Zestimate®

    Refinance and save

    $2,520/mo

    Est. payment

    Refinancing to a lower rate could help reduce your monthly payments and save thousands over the life of the loan.

    See today's rates

    $2,520/mo

    Est. payment

    Explore your selling options

    Work with a Zillow partner agent

    Leverage their expertise and Zillow's premium Showcase listings to get your home seen by more buyers.

    Get started

    List with your own agent

    Get your home in front of millions of buyers by listing it on Zillow.

    Learn how to do it

    Sell it yourself

    Take full control of how buyers see your home on Zillow by listing For Sale by Owner (FSBO).

    List your home

    What's special

    Fruit treesLarge front windowScreened-in porchBright sitting roomMature vegetationTree-lined streetsLaundry room
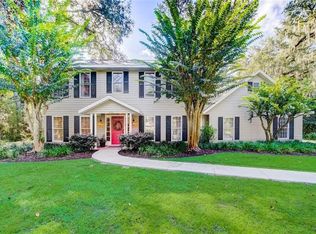
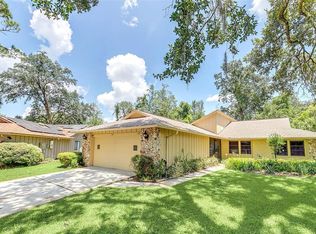
    Welcome to 226 Crooked Tree Trail, located in the highly sought-after Trails West community in DeLand — known for its peaceful setting, tree-lined streets, and strong sense of community. Residents enjoy access to a clubhouse, community pool, tennis courts, and playground, along with beautifully maintained surroundings that encourage an active, outdoor lifestyle. Set on a spacious .62-acre lot, this 3-bedroom, 2-bathroom home offers 1,848 square feet of comfortable living space and a layout designed for both everyday living and entertaining. An oversized driveway provides plenty of parking and leads you to the home’s inviting entrance, where a bright sitting room welcomes you with a large front window and natural light. The home flows into an open kitchen and living area, highlighted by a wood-burning fireplace with a striking brick chimney. Just off the kitchen, you’ll find a laundry room that leads directly to the two-car garage, complete with two windows for added light. One of the standout features of this home is how it connects indoor and outdoor spaces. Two sets of French doors open to the backyard — one leading to a screened-in porch from the living room, and the other from the dining area to the expansive yard. The outdoor space offers a blend of open green space, fruit trees, mature vegetation, and a fully fenced area for pets, creating a setting that’s both functional and enjoyable. Inside, both bathrooms feature new vanities, mirrors, and granite countertops, offering a clean and refreshed look. The primary bedroom includes new double-pane windows and offers a spacious retreat with a large soaking tub, separate walk-in shower, and a skylight that fills the bathroom with natural light. All three bedrooms include new carpet, and both the primary and second bedroom feature walk-in closets. Additional highlights include a roof installed in 2021 and an attic with abundant storage space and room to move around comfortably, a rare and valuable feature. This home offers a wonderful opportunity for its next owners to add their own personal touches and truly make it their own — all while enjoying the space, setting, and amenities that make Trails West such a desirable place to call home.

    Zillow last checked:

    Listing updated:

    Listing Provided by:

    Shawna Lewis 386-215-0898,

    COLDWELL BANKER COAST REALTY 386-775-3227

    Bought with:

    Shawna Lewis, 3570598

    COLDWELL BANKER COAST REALTY

    Source: Stellar MLS,MLS#: V4948231MLS LogoOriginating MLS: West Volusia

    Facts & features

    Interior

    Bedrooms & bathrooms
    • Bedrooms: 3
    • Bathrooms: 2
    • Full bathrooms: 2
    Primary bedroom
    • Features: Walk-In Closet(s)
    • Level: First
    • Area: 195 Square Feet
    • Dimensions: 15x13
    Bedroom 1
    • Features: Built-in Closet
    • Level: First
    • Area: 110 Square Feet
    • Dimensions: 10x11
    Bedroom 2
    • Features: Walk-In Closet(s)
    • Level: First
    • Area: 121 Square Feet
    • Dimensions: 11x11
    Den
    • Level: First
    • Area: 120 Square Feet
    • Dimensions: 10x12
    Kitchen
    • Level: First
    • Area: 204 Square Feet
    • Dimensions: 17x12
    Living room
    • Level: First
    • Area: 286 Square Feet
    • Dimensions: 22x13
    Heating
    • Central
    Cooling
    • Central Air
    Appliances
    • Included: Dishwasher, Disposal, Electric Water Heater, Microwave, Range, Refrigerator
    • Laundry: Inside, Laundry Room
    Features
    • Stone Counters, Thermostat, Walk-In Closet(s)
    • Flooring: Carpet, Tile
    • Doors: French Doors
    • Windows: Skylight(s)
    • Has fireplace: Yes
    • Fireplace features: Wood Burning
    Interior area
    • Total structure area: 2,722
    • Total interior livable area: 1,844 sqft

    Property

    Parking
    • Total spaces: 2
    • Parking features: Driveway, Garage Door Opener, Garage Faces Side
    • Attached garage spaces: 2
    • Has uncovered spaces: Yes
    Features
    • Levels: One
    • Stories: 1
    • Patio & porch: Rear Porch, Screened
    • Fencing: Wood
    Lot
    • Size: 0.60 Acres
    • Features: Landscaped, Oversized Lot
    • Residential vegetation: Fruit Trees
    Details
    • Parcel number: 603818040600
    • Zoning: 01PUD
    • Special conditions: None

    Construction

    Type & style
    • Home type: SingleFamily
    • Property subtype: Single Family Residence
    Materials
    • Wood Frame
    • Foundation: Slab
    • Roof: Shingle
    Condition
    • New construction: No
    • Year built: 1985

    Utilities & green energy

    • Sewer: Septic Tank
    • Water: Public
    • Utilities for property: Cable Available, Electricity Connected, Propane, Water Connected

    Community & neighborhood

    Location
    • Region: Deland
    • Subdivision: TRAILS WEST

    HOA & financial

    HOA
    • Has HOA: No
    • HOA fee: $90 monthly
    • Second association name: Baumgartner Group
    Other fees
    • Pet fee: $0 monthly
    Other financial information
    • Total actual rent: 0

    Other

    Other facts
    • Ownership: Fee Simple
    • Road surface type: Paved

    Price history

    DateEventPrice
    5/29/2026Sold$356,000-3.5%$193/sqft
    Source: Stellar MLS #V4948231 Report a problem
    5/2/2026Pending sale$369,000$200/sqft
    Source: Stellar MLS #V4948231 Report a problem
    4/1/2026Listed for sale$369,000+76.6%$200/sqft
    Source: Stellar MLS #V4948231 Report a problem
    2/20/2019Sold$209,000-12.9%$113/sqft
    Source: Public Record Report a problem
    1/7/2019Price change$239,900-4%$130/sqft
    Source: CHARLES RUTENBERG REALTY ORLANDO #R4901125 Report a problem
    12/5/2018Listed for sale$249,900-7.4%$136/sqft
    Source: CHARLES RUTENBERG REALTY ORLANDO #R4901125 Report a problem
    2/13/2006Sold$270,000+134.8%$146/sqft
    Source: Public Record Report a problem
    5/1/1995Sold$115,000$62/sqft
    Source: Public Record Report a problem

    Public tax history

    YearProperty taxesTax assessment
    2025$2,655 +2.4%$211,678 +2.9%
    2024$2,594 +4.6%$205,713 +3%
    2023$2,479 -3%$199,722 +3%
    2022$2,555 $193,905 +3%
    2021-- $188,257 +1.4%
    2020$2,587 $185,658 +3.6%
    2019$2,587 -37.6%$179,126 +45.9%
    2018$4,147 +100.2%$122,771 +2.1%
    2017$2,071 +0.8%$120,246 +2.1%
    2016$2,055 +4.7%$117,773 +0.7%
    2015$1,962 -0.3%$116,954 +0.8%
    2014$1,967 $116,026 +1.5%
    2013-- $114,311 +1.7%
    2012-- $112,400 -2.3%
    2011-- $115,100 -4.3%
    2010-- $120,264 -7.7%
    2009-- $130,294 -41.7%
    2007-- $223,308 +18.6%
    2006-- $188,250 +56.4%
    2005-- $120,339 +3%
    2004-- $116,834 +1.9%
    2003-- $114,656 +2.4%
    2002-- $111,969 +1.6%
    2001-- $110,206 +3%
    2000-- $106,997

    Find assessor info on the county website

    Neighborhood: 32724

    Nearby schools

    GreatSchools rating
    Schools provided by the listing agent
    • Elementary: George Marks Elem
    • Middle: Deland Middle
    • High: Deland High

    Source: Stellar MLS. This data may not be complete. We recommend contacting the local school district to confirm school assignments for this home.

    Get a cash offer in 3 minutes
    Find out how much your home could sell for in as little as 3 minutes with a no-obligation cash offer.
    Estimated market value
    $355,900
    Get a cash offer in 3 minutes
    Find out how much your home could sell for in as little as 3 minutes with a no-obligation cash offer.
    Estimated market value
    $355,900