SELLER MOTIVATED!!! Open to offers! Highly Efficient & Beautiful Home in Wildwood Trails! Welcome to your peaceful paradise nestled in the lush greenery of Wildwood Trails, where comfort meets energy efficiency! This stunning 3-bedroom, 2-bath home is full of charm and smart upgrades — a perfect blend of function and beauty. Step into a light-filled living room featuring large open windows that flood the space with natural light, highlighting the elegant wood flooring and creating a warm, spacious atmosphere. The kitchen and dining area are a dream for entertainers and home chefs alike! You'll love the granite countertops, eat-in breakfast bar, and custom pull-out pantry drawers. Stainless steel appliances, LED lighting, a gorgeous glass tile backsplash, and a reverse osmosis system complete this gourmet space. Adjacent is a generously sized dining room, perfect for gatherings. Enjoy year-round comfort in the fully insulated and air-conditioned Florida room, featuring oversized windows and beautiful 18-inch ceramic tile — a relaxing space to sip your morning coffee or host guests. Outside, your private backyard oasis awaits! Pick fresh fruit right from your own avocado, mango, tangerine, lime, grapefruit, and Ponderosa lemon trees — a rare find that truly sets this home apart. The 2-car garage offers space for all your toys, tools, or vehicles and includes a built-in handyman sink, work panels, and more. Efficiency upgrades abound, with wind mitigation in the roof, solar attic fans, and an impressive 96% radiant heat reflection barrier installed in the attic, garage door, and around the hot water heater — ensuring year-round savings and comfort. Community Perks: Resort-style pool Playground for the kids Tennis courts Active clubhouse Basketball Court Whether you're relaxing at home or enjoying all that the Wildwood Trails community offers, this home is truly the BEST of both worlds. Don’t miss your chance to make this efficient, beautiful home your forever! Call today for a private tour — this gem won’t last long! Lets make this home your forever home!!!
Sold for $240,000
$240,000
55 WILDWOOD TRAIL, DELAND, FL 32724
3beds
1,380sqft
Single Family Residence
Built in 1983
7,581 Square Feet Lot
$237,100 Zestimate®
$174/sqft
$2,070 Estimated rent
Home value
$237,100
$216,000 - $261,000
$2,070/mo
Zestimate® history
Owner options
List your home for rent
$2,070/mo
Rent Zestimate®
Find your next renter with Zillow Rental Manager. Plus, with online applications, you can quickly screen prospective tenants – for free.
$2,070/mo
Rent Zestimate®
Refinance and save
$1,778/mo
Est. payment
Refinancing to a lower rate could help reduce your monthly payments and save thousands over the life of the loan.
$1,778/mo
Est. payment
Explore your selling options
Work with a Zillow partner agent
Leverage their expertise and Zillow's premium Showcase listings to get your home seen by more buyers.
Get startedList with your own agent
Get your home in front of millions of buyers by listing it on Zillow.
Learn how to do itSell it yourself
Take full control of how buyers see your home on Zillow by listing For Sale by Owner (FSBO).
List your homeWhat's special
Eat-in breakfast barGranite countertopsPrivate backyard oasisReverse osmosis systemElegant wood flooringGenerously sized dining roomLed lighting
Zillow last checked:
Listing updated:
Listed by:
Monica Filer 386-275-6510,
LA ROSA REALTY CW PROPERTIES L 407-910-2168
Bought with:
Delta Schrade, 3264672
ADAMS, CAMERON & CO., REALTORS
Source: Stellar MLS,MLS#: V4944709 Originating MLS: Osceola
Originating MLS: Osceola
Facts & features
Interior
Bedrooms & bathrooms
- Bedrooms: 3
- Bathrooms: 2
- Full bathrooms: 2
Rooms
- Room types: Florida Room, Utility Room
Primary bedroom
- Features: Walk-In Closet(s)
- Level: First
- Area: 143 Square Feet
- Dimensions: 13x11
Bedroom 2
- Features: Storage Closet
- Level: First
- Area: 121 Square Feet
- Dimensions: 11x11
Bedroom 3
- Features: Walk-In Closet(s)
- Level: First
- Area: 110 Square Feet
- Dimensions: 11x10
Primary bathroom
- Features: Shower No Tub
- Level: First
Dining room
- Level: First
- Area: 156 Square Feet
- Dimensions: 13x12
Florida room
- Level: First
- Area: 130 Square Feet
- Dimensions: 13x10
Kitchen
- Features: Pantry
- Level: First
- Area: 99 Square Feet
- Dimensions: 11x9
Living room
- Level: First
- Area: 300 Square Feet
- Dimensions: 20x15
Heating
- Central
Cooling
- Central Air
Appliances
- Included: Convection Oven, Dishwasher, Disposal, Electric Water Heater, Exhaust Fan, Kitchen Reverse Osmosis System, Microwave, Range Hood, Refrigerator
- Laundry: Electric Dryer Hookup, Laundry Room
Features
- Cathedral Ceiling(s), Ceiling Fan(s), Eating Space In Kitchen, High Ceilings, Solid Surface Counters, Vaulted Ceiling(s)
- Flooring: Carpet, Ceramic Tile, Hardwood
- Doors: Sliding Doors
- Windows: Window Treatments
- Has fireplace: No
Interior area
- Total structure area: 7,584
- Total interior livable area: 1,380 sqft
Property
Parking
- Total spaces: 2
- Parking features: Garage - Attached
- Attached garage spaces: 2
Features
- Levels: One
- Stories: 1
- Exterior features: Irrigation System, Lighting, Rain Gutters
Lot
- Size: 7,581 Square Feet
- Features: Cul-De-Sac, Non Toxic Fertilizer/Pesticides
Details
- Parcel number: 603820000550
- Zoning: 01PUD
- Special conditions: None
Construction
Type & style
- Home type: SingleFamily
- Property subtype: Single Family Residence
Materials
- Wood Frame
- Foundation: Slab
- Roof: Shingle
Condition
- New construction: No
- Year built: 1983
Utilities & green energy
- Electric: Photovoltaics Seller Owned
- Sewer: Septic Tank
- Water: Public
- Utilities for property: BB/HS Internet Available, Cable Available, Electricity Available, Private, Public, Solar, Sprinkler Recycled, Street Lights, Water Available
Green energy
- Energy efficient items: Appliances, Insulation, Roof, Thermostat
- Energy generation: Solar, Wind
- Water conservation: Irrigation-Reclaimed Water, Fl. Friendly/Native Landscape
Community & HOA
Community
- Features: Clubhouse, Deed Restrictions, Irrigation-Reclaimed Water, Park, Playground, Pool, Sidewalks, Tennis Court(s), Wheelchair Access
- Pet fee: $0 monthly
- Subdivision: TRAILS WEST UNIT 05
HOA
- Has HOA: Yes
- Amenities included: Basketball Court, Clubhouse, Gated, Handicap Modified, Pickleball Court(s), Playground, Pool, Recreation Facilities, Tennis Court(s)
- HOA fee: $60 monthly
Location
- Region: Deland
Financial & listing details
- Price per square foot: $174/sqft
- Tax assessed value: $245,462
- Annual tax amount: $2,480
- Date on market: 9/3/2025
- Cumulative days on market: 79 days
- Listing terms: Cash,Conventional,FHA,USDA Loan,VA Loan
- Ownership: Fee Simple
- Total actual rent: 0
- Electric utility on property: Yes
- Road surface type: Paved
Price history
| Date | Event | Price |
|---|---|---|
| 12/31/2025 | Sold | $240,000-7.7%$174/sqft |
Source:  Stellar MLS #V4944709 Report a problem Stellar MLS #V4944709 Report a problem | ||
| 11/26/2025 | Pending sale | $260,000$188/sqft |
Source: Stellar MLS #V4944709 Report a problem | ||
| 11/17/2025 | Price change | $260,000-1.8%$188/sqft |
Source: Stellar MLS #V4944709 Report a problem | ||
| 11/8/2025 | Price change | $264,750-1.8%$192/sqft |
Source: Stellar MLS #V4944709 Report a problem | ||
| 10/18/2025 | Price change | $269,499-3.6%$195/sqft |
Source: Stellar MLS #V4944709 Report a problem | ||
| 10/9/2025 | Price change | $279,499-0.2%$203/sqft |
Source: Stellar MLS #V4944709 Report a problem | ||
| 9/4/2025 | Listed for sale | $279,999+41.4%$203/sqft |
Source: Stellar MLS #V4944709 Report a problem | ||
| 6/25/2018 | Sold | $198,000-5.7%$143/sqft |
Source: Public Record Report a problem | ||
| 4/6/2018 | Price change | $210,000-2.3%$152/sqft |
Source: MCBRIDE REALTY GROUP LLC #V4722974 Report a problem | ||
| 2/17/2018 | Listed for sale | $215,000+115.2%$156/sqft |
Source: MCBRIDE REALTY GROUP LLC #V4722974 Report a problem | ||
| 7/6/2012 | Listing removed | $99,900$72/sqft |
Source: iseemedia #v4633588 Report a problem | ||
| 6/3/2012 | Listed for sale | $99,900+2.5%$72/sqft |
Source: iseemedia #v4633588 Report a problem | ||
| 1/23/2012 | Sold | $97,500-2.4%$71/sqft |
Source: Public Record Report a problem | ||
| 8/20/2011 | Listed for sale | $99,900-28.6%$72/sqft |
Source: William L Mancinik PA Bill Mancinik Realtor #V4633588 Report a problem | ||
| 9/14/2010 | Listing removed | $139,900$101/sqft |
Source: Total Realty Corp #V4625693 Report a problem | ||
| 5/14/2010 | Price change | $139,900-12.6%$101/sqft |
Source: The Home Zone #v4625693 Report a problem | ||
| 3/18/2010 | Listed for sale | $160,000+44.8%$116/sqft |
Source: The Home Zone Report a problem | ||
| 8/7/2002 | Sold | $110,500+31.7%$80/sqft |
Source: Public Record Report a problem | ||
| 11/6/1998 | Sold | $83,900$61/sqft |
Source: Public Record Report a problem | ||
Public tax history
| Year | Property taxes | Tax assessment |
|---|---|---|
| 2025 | $2,517 +1.5% | $162,408 +2.9% |
| 2024 | $2,481 +3.8% | $157,831 +3% |
| 2023 | $2,390 +2.9% | $153,234 +3% |
| 2022 | $2,322 | $148,771 +3% |
| 2021 | -- | $144,438 +1.4% |
| 2020 | $2,337 | $142,444 +2.3% |
| 2019 | $2,337 -29.3% | $139,241 +57% |
| 2018 | $3,305 +146.3% | $88,680 +2.1% |
| 2017 | $1,342 +2.2% | $86,856 -15.2% |
| 2016 | $1,313 -48.9% | $102,443 +21.3% |
| 2015 | $2,569 +106.3% | $84,479 +0.8% |
| 2014 | $1,246 | $83,809 +1.5% |
| 2013 | -- | $82,570 +2.2% |
| 2012 | -- | $80,771 -13.6% |
| 2011 | -- | $93,526 -3.4% |
| 2010 | -- | $96,772 -5.8% |
| 2009 | -- | $102,710 +3.1% |
| 2007 | -- | $99,618 -0.5% |
| 2006 | -- | $100,104 +6.1% |
| 2005 | -- | $94,357 +3% |
| 2004 | -- | $91,609 +1.9% |
| 2003 | -- | $89,901 +19.1% |
| 2002 | -- | $75,508 +1.6% |
| 2001 | -- | $74,319 +3% |
| 2000 | -- | $72,155 |
Find assessor info on the county website
Neighborhood: 32724
Nearby homes
- $335,0003 bd2 ba1.8k sqft54 Wildwood Trl, Deland, FL 32724Sold
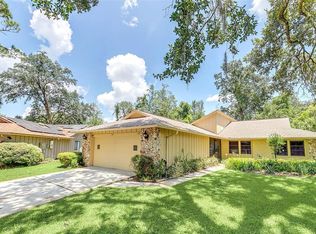
- $335,0003 bd2 ba1.8k sqft54 Wildwood Trl #5, Deland, FL 32724Sold
- $304,4003 bd2 ba1.6k sqft59 Fernwood Trl, Deland, FL 32724Off Market

- $471,5004 bd3 ba2.8k sqft222 Crooked Tree Trl, Deland, FL 32724Off Market
- $303,5003 bd2 ba1.5k sqft58 Fernwood Trl, Deland, FL 32724Off Market
- $158,0002 bd2 ba1.3k sqft53 Wildwood Trl, Deland, FL 32724Sold
- $306,6003 bd2 ba1.5k sqft60 Fernwood Trl, Deland, FL 32724Off Market
- $306,3003 bd2 ba1.5k sqft52 Wildwood Trl #5, Deland, FL 32724Off Market
Nearby schools
GreatSchools rating
- 5/10George W. Marks Elementary SchoolGrades: K-5Distance: 3 mi
- 4/10Deland Middle SchoolGrades: 6-8Distance: 5.7 mi
- 6/10Deland High SchoolGrades: PK,9-12Distance: 3.6 mi
Schools provided by the listing agent
- Elementary: Citrus Grove Elementary
- Middle: Deland Middle
- High: Deland High
Source: Stellar MLS. This data may not be complete. We recommend contacting the local school district to confirm school assignments for this home.
Get a cash offer in 3 minutes
Find out how much your home could sell for in as little as 3 minutes with a no-obligation cash offer.
Estimated market value
$237,100
Get a cash offer in 3 minutes
Find out how much your home could sell for in as little as 3 minutes with a no-obligation cash offer.
Estimated market value
$237,100
- Florida
- Volusia County
- Deland
- 32724
- 55 WILDWOOD TRAIL
Nearby cities
Nearby zip codes
Other Deland Topics
