Skip main navigation
Sold for $335,000
  • $335,000

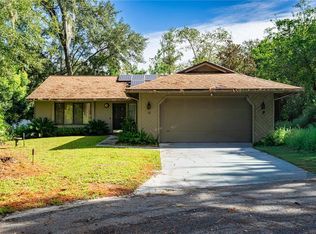
    54 Wildwood Trl, Deland, FL 32724

    3beds
    1,889sqft
    Single Family Residence
    Built in 1982
    7,723 Square Feet Lot
    $354,700 Zestimate®
    $177/sqft
    $2,146 Estimated rent

    Home value

    $354,700

    $333,000 - $376,000

    $2,146/mo

    Zestimate® history
    Loading
    Loading...

    Owner options

    List your home for rent

    $2,146/mo

    Rent Zestimate®

    Find your next renter with Zillow Rental Manager. Plus, with online applications, you can quickly screen prospective tenants – for free.

    Learn more

    $2,146/mo

    Rent Zestimate®

    Refinance and save

    $2,387/mo

    Est. payment

    Refinancing to a lower rate could help reduce your monthly payments and save thousands over the life of the loan.

    See today's rates

    $2,387/mo

    Est. payment

    Explore your selling options

    Work with a Zillow partner agent

    Leverage their expertise and Zillow's premium Showcase listings to get your home seen by more buyers.

    Get started

    List with your own agent

    Get your home in front of millions of buyers by listing it on Zillow.

    Learn how to do it

    Sell it yourself

    Take full control of how buyers see your home on Zillow by listing For Sale by Owner (FSBO).

    List your home

    What's special

    Charming Family Home in the Serene and Wonderful Community of Trails West. Welcome to your new haven in one of the most sought-after communities in Deland; TRAILS WEST! This residence exudes warmth, style, and comfort, offering an idyllic retreat for your family to thrive and create lasting memories. Nestled in the peaceful and welcoming TRAILS WEST neighborhood this home is a true gem! Well maintained and solid built home boasts 3 bedrooms and 2 bathrooms, providing plenty of room for the whole family. The generously sized eat-in kitchen is a chef's dream with ample counter and cabinet space, this kitchen offers the perfect blend of functionality and style. Don't forget about the oversized 2 car garage with storage and plenty of room for toys. Indulge in the finest amenities a community can offer. The clubhouse is perfect for gatherings and events. Cool off in the sparkling community pool on hot summer days, play a match on the tennis courts, and let the little ones enjoy the playground – there's something for everyone to enjoy. A picturesque setting awaits you with enchanting oak-lined streets that add charm and character to the neighborhood. Stroll or bike along these scenic roads, immersing yourself in the beauty of nature. The AC was replaced in 2019, Roof replaced in 2017, Sliding Glass Doors with Blinds in 2020, and Gutters with Leaf Guards in 2017. Don't miss out on the opportunity to call this stunning property your new home. Schedule a viewing today and experience the true essence of comfort, style, and tranquility. Welcome to your forever home!

    Zillow last checked:

    Listing updated:

    Listing Provided by:

    Janet Lynn 407-314-6198,

    ROBERT SLACK LLC 352-229-1187

    Bought with:

    Amanda Quinn, 3523756

    SWANN REAL ESTATE INC

    Source: Stellar MLS,MLS#: O6130174MLS LogoOriginating MLS: Ocala - Marion

    Facts & features

    Interior

    Bedrooms & bathrooms
    • Bedrooms: 3
    • Bathrooms: 2
    • Full bathrooms: 2
    Primary bedroom
    • Features: Built-in Closet
    • Level: First
    • Dimensions: 17x16
    Bedroom 2
    • Features: Built-in Closet
    • Level: First
    • Dimensions: 12x12
    Bedroom 3
    • Features: Built-in Closet
    • Level: First
    • Dimensions: 15x11
    Balcony porch lanai
    • Level: First
    • Dimensions: 13x20
    Dining room
    • Level: First
    • Dimensions: 13x10
    Florida room
    • Level: First
    • Dimensions: 10x20
    Kitchen
    • Features: Ceiling Fan(s), Pantry
    • Level: First
    • Dimensions: 14x21
    Living room
    • Level: First
    • Dimensions: 17x15
    Heating
    • Central, Electric
    Cooling
    • Central Air
    Appliances
    • Included: Dishwasher, Disposal, Electric Water Heater, Range Hood, Refrigerator
    Features
    • Ceiling Fan(s), Eating Space In Kitchen, High Ceilings, Solid Wood Cabinets, Thermostat, Vaulted Ceiling(s)
    • Flooring: Carpet, Ceramic Tile
    • Doors: Sliding Doors
    • Windows: Skylight(s)
    • Has fireplace: No
    Interior area
    • Total structure area: 3,108
    • Total interior livable area: 1,889 sqft

    Property

    Parking
    • Total spaces: 2
    • Parking features: Garage - Attached
    • Attached garage spaces: 2
    • Details: Garage Dimensions: 23x25
    Features
    • Levels: One
    • Stories: 1
    • Patio & porch: Front Porch, Patio, Screened
    • Exterior features: Irrigation System, Rain Gutters, Sidewalk
    • Has view: Yes
    • View description: Trees/Woods
    Lot
    • Size: 7,723 sqft
    • Features: Landscaped, Sidewalk
    • Residential vegetation: Mature Landscaping, Trees/Landscaped
    Details
    • Parcel number: 60382000000540
    • Zoning: 01PUD
    • Special conditions: None

    Construction

    Type & style
    • Home type: SingleFamily
    • Architectural style: Contemporary
    • Property subtype: Single Family Residence
    Materials
    • Wood Frame, Wood Siding
    • Foundation: Slab
    • Roof: Shingle
    Condition
    • New construction: No
    • Year built: 1982

    Utilities & green energy

    • Sewer: Public Sewer
    • Water: Public
    • Utilities for property: Cable Connected, Electricity Connected, Sewer Connected, Water Connected

    Community & neighborhood

    Community
    • Community features: Clubhouse, Deed Restrictions, Playground, Pool
    Location
    • Region: Deland
    • Subdivision: TRAILS WEST UNIT 05

    HOA & financial

    HOA
    • Has HOA: Yes
    • HOA fee: $116 monthly
    • Amenities included: Clubhouse, Playground, Pool, Shuffleboard Court, Tennis Court(s)
    • Services included: Community Pool, Pool Maintenance
    • Association name: Sentry Management/Tiffany Smith
    • Association phone: 386-423-7796
    • Second association name: Trails West HOA
    Other fees
    • Pet fee: $0 monthly
    Other financial information
    • Total actual rent: 0

    Other

    Other facts
    • Listing terms: Cash,Conventional,FHA,VA Loan
    • Ownership: Fee Simple
    • Road surface type: Paved, Asphalt

    Price history

    DateEventPrice
    9/29/2023Sold$335,000$177/sqft
    Source: Stellar MLS #O6130174 Report a problem
    8/28/2023Pending sale$335,000$177/sqft
    Source: Stellar MLS #O6130174 Report a problem
    8/15/2023Price change$335,000-4%$177/sqft
    Source: Stellar MLS #O6130174 Report a problem
    8/3/2023Listed for sale$349,000$185/sqft
    Source: Stellar MLS #O6130174 Report a problem

    Public tax history

    Tax history is unavailable.

    Neighborhood: 32724

    Nearby schools

    GreatSchools rating
    Schools provided by the listing agent
    • Elementary: George Marks Elem
    • Middle: Deland Middle
    • High: Deland High

    Source: Stellar MLS. This data may not be complete. We recommend contacting the local school district to confirm school assignments for this home.

    Get a cash offer in 3 minutes
    Find out how much your home could sell for in as little as 3 minutes with a no-obligation cash offer.
    Estimated market value
    $354,700
    Get a cash offer in 3 minutes
    Find out how much your home could sell for in as little as 3 minutes with a no-obligation cash offer.
    Estimated market value
    $354,700