Welcome to 226 Delmont Avenue, a stunning unicorn of a home in the heart of Ardmore, PA. This newer construction masterpiece boasts 4 bedrooms and 3.5 bathrooms, including a dreamy ensuite primary bedroom with two large walk-in closets. Spanning 2,674 square feet, with an additional 1200 sq ft of finished living space on the lower level, this elegant home features an open concept living area with high ceilings and a gas fireplace, creating a modern and inviting ambiance. The large kitchen is adorned with a granite island and all modern appliances. Access to the spacious backyard and Trex deck through sliding glass doors perfect for outdoor entertaining. Convenience meets luxury with a large laundry room on the 2nd floor. A fully finished basement with a full bathroom that offers two separate spaces that can be customized as a gym, office, or media room. The property also includes a 2-story outbuilding meticulously built by Amish craftsman adding a touch of timeless charm. With an attached garage, mudroom, central air conditioning, and security included, this home is designed for both comfort and peace of mind. Located within walking distance to downtown Ardmore’s shops and restaurants, as well as the R5 and Route 100 Line, this residence offers the perfect fusion of modern living and urban convenience. Nestled in the sought-after Lower Merion school district, this home is an exceptional find.
Sold for $1,105,000
$1,105,000
226 Delmont Ave, Ardmore, PA 19003
4beds
3,850sqft
Single Family Residence
Built in 2015
6,514 Square Feet Lot
$1,235,900 Zestimate®
$287/sqft
$6,796 Estimated rent
Home value
$1,235,900
$1.17M - $1.31M
$6,796/mo
Zestimate® history
Owner options
List your home for rent
$6,796/mo
Rent Zestimate®
Find your next renter with Zillow Rental Manager. Plus, with online applications, you can quickly screen prospective tenants – for free.
$6,796/mo
Rent Zestimate®
Refinance and save
$7,032/mo
Est. payment
Refinancing to a lower rate could help reduce your monthly payments and save thousands over the life of the loan.
$7,032/mo
Est. payment
Explore your selling options
Work with a Zillow partner agent
Leverage their expertise and Zillow's premium Showcase listings to get your home seen by more buyers.
Get startedList with your own agent
Get your home in front of millions of buyers by listing it on Zillow.
Learn how to do itSell it yourself
Take full control of how buyers see your home on Zillow by listing For Sale by Owner (FSBO).
List your homeWhat's special
Zillow last checked:
Listing updated:
Listed by:
Lisa Burns 610-246-3026,
Compass RE
Bought with:
Jason Lewis, RS-0019915
Compass RE
Source: Bright MLS,MLS#: PAMC2112174
Facts & features
Interior
Bedrooms & bathrooms
- Bedrooms: 4
- Bathrooms: 4
- Full bathrooms: 3
- 1/2 bathrooms: 1
- Main level bathrooms: 1
Basement
- Area: 910
Heating
- Forced Air, Natural Gas
Cooling
- Central Air, Electric
Appliances
- Included: Gas Water Heater
Features
- Basement: Finished
- Number of fireplaces: 1
Interior area
- Total structure area: 3,850
- Total interior livable area: 3,850 sqft
- Finished area above ground: 2,940
- Finished area below ground: 910
Property
Parking
- Total spaces: 1
- Parking features: Garage Faces Front, Driveway, Attached
- Attached garage spaces: 1
- Has uncovered spaces: Yes
Accessibility
- Accessibility features: None
Features
- Levels: Two
- Stories: 2
- Pool features: None
Lot
- Size: 6,514 Square Feet
- Dimensions: 50.00 x 0.00
Details
- Additional structures: Above Grade, Below Grade
- Parcel number: 400015244007
- Zoning: R
- Special conditions: Standard
Construction
Type & style
- Home type: SingleFamily
- Architectural style: Traditional
- Property subtype: Single Family Residence
Materials
- Vinyl Siding
- Foundation: Block
Condition
- New construction: No
- Year built: 2015
Utilities & green energy
- Sewer: Public Sewer
- Water: Public
Community & HOA
Community
- Subdivision: None Available
HOA
- Has HOA: No
Location
- Region: Ardmore
- Municipality: LOWER MERION TWP
Financial & listing details
- Price per square foot: $287/sqft
- Tax assessed value: $300,000
- Annual tax amount: $12,528
- Date on market: 8/6/2024
- Listing agreement: Exclusive Right To Sell
- Ownership: Fee Simple
Price history
| Date | Event | Price |
|---|---|---|
| 9/6/2024 | Sold | $1,105,000+11.1%$287/sqft |
Source:  Bright MLS #PAMC2112174 Report a problem Bright MLS #PAMC2112174 Report a problem | ||
| 8/7/2024 | Pending sale | $995,000$258/sqft |
Source: Bright MLS #PAMC2112174 Report a problem | ||
| 8/6/2024 | Listed for sale | $995,000+53.1%$258/sqft |
Source: Bright MLS #PAMC2112174 Report a problem | ||
| 12/22/2015 | Sold | $650,000$169/sqft |
Source:  Long & Foster Broker Feed #1003469751_100 Report a problem Long & Foster Broker Feed #1003469751_100 Report a problem | ||
| 10/8/2015 | Listed for sale | $650,000+441.7%$169/sqft |
Source: Long & Foster-Haverford #6655725 Report a problem | ||
| 8/27/2014 | Sold | $120,000$31/sqft |
Source: Public Record Report a problem | ||
Public tax history
| Year | Property taxes | Tax assessment |
|---|---|---|
| 2025 | $12,984 +5% | $300,000 |
| 2024 | $12,363 | $300,000 |
| 2023 | $12,363 +4.9% | $300,000 |
| 2022 | $11,784 +2.3% | $300,000 |
| 2021 | $11,516 +2.5% | $300,000 |
| 2020 | $11,235 +1.8% | $300,000 |
| 2019 | $11,036 +1.9% | $300,000 |
| 2018 | $10,834 +3% | $300,000 |
| 2017 | $10,514 +943.1% | $300,000 +908.4% |
| 2016 | $1,008 +3.6% | $29,750 |
| 2015 | $973 +3.1% | $29,750 |
| 2014 | $944 +2.8% | $29,750 |
| 2013 | $918 +1.5% | $29,750 |
| 2012 | $904 +5.7% | $29,750 |
| 2011 | $855 +3.5% | $29,750 |
| 2010 | $826 +5.4% | $29,750 |
| 2009 | $784 +5% | $29,750 |
| 2008 | $747 +3% | -- |
| 2007 | $725 +7.7% | -- |
| 2006 | $673 +3.9% | -- |
| 2005 | $648 +6.1% | -- |
| 2004 | $611 +5.9% | -- |
| 2003 | $577 +9.7% | -- |
| 2002 | $526 +9.4% | -- |
| 2000 | $481 +4.8% | -- |
| 1999 | $459 | -- |
Find assessor info on the county website
Neighborhood: 19003
Nearby homes
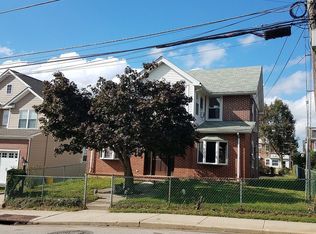
- $779,1004 bd3 ba2.2k sqft220 Delmont Ave, Ardmore, PA 19003Off Market
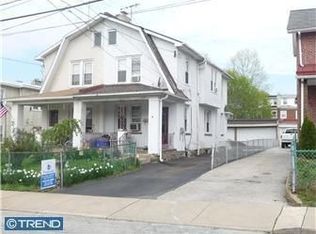
- $675,7003 bd2 ba1.9k sqft228 Delmont Ave, Ardmore, PA 19003Off Market

- $410,3003 bd1 ba1.2k sqft232 Delmont Ave, Ardmore, PA 19003Off Market
- $577,3004 bd2 ba1.8k sqft218 Delmont Ave, Ardmore, PA 19003Off Market
- $378,8003 bd1 ba1.3k sqft234 Delmont Ave, Ardmore, PA 19003Off Market
- $626,5005 bd3 ba1.6k sqft223 Edgemont Ave, Ardmore, PA 19003Off Market
- $639,1005 bd2 ba1.6k sqft221 Edgemont Ave, Ardmore, PA 19003Off Market
- $440,5003 bd1 ba1.6k sqft225 Edgemont Ave, Ardmore, PA 19003Off Market
Nearby schools
GreatSchools rating
- 10/10Penn Valley SchoolGrades: K-4Distance: 2.2 mi
- 9/10Welsh Valley Middle SchoolGrades: 5-8Distance: 2.8 mi
- 10/10Lower Merion High SchoolGrades: 9-12Distance: 1.1 mi
Schools provided by the listing agent
- District: Lower Merion
Source: Bright MLS. This data may not be complete. We recommend contacting the local school district to confirm school assignments for this home.
Get a cash offer in 3 minutes
Find out how much your home could sell for in as little as 3 minutes with a no-obligation cash offer.
Estimated market value
$1,235,900
Get a cash offer in 3 minutes
Find out how much your home could sell for in as little as 3 minutes with a no-obligation cash offer.
Estimated market value
$1,235,900
- Pennsylvania
- Montgomery County
- Ardmore
- 19003
- 226 Delmont Ave
Nearby cities
Nearby zip codes
Other Ardmore Topics
