Charming 2-bedroom, 1-bath home located in Fresno's established Tower District area. Built in 1940, this 1,126 sq. ft. home sits on a spacious 6,926 sq. ft. lot and offers classic character throughout.Inside, you'll find original hardwood floors, fresh paint, a cozy fireplace, and an abundance of natural light. The functional floor plan includes a spacious living room, separate dining area, and kitchen with plenty of cabinet space. An additional upgraded detached garage with a full bathroom provides extra room for storage, a workshop, hobby space, or other uses.The backyard features a covered patio and long driveway with ample off-street parking. With plenty of outdoor space and mature landscaping, there's room to enjoy or personalize the property to fit your needs.Conveniently located near Fresno City College, the Tower District, local restaurants, shopping, and freeway access, this home is a great opportunity for a first-time buyer, investor, or anyone looking to own a home with character in an established neighborhood.
Pending
$285,000
226 E Alhambra Ave, Fresno, CA 93728
2beds
1baths
1,126sqft
Residential, Single Family Residence
Built in 1940
6,952 Square Feet Lot
$284,900 Zestimate®
$253/sqft
$-- HOA
What's special
Classic character throughoutCozy fireplaceMature landscapingAbundance of natural lightFresh paintSeparate dining areaFunctional floor plan
- 29 days
- 1,545
- 97
Likely to sell faster than
Zillow last checked:
Listing updated:
Listed by:
Jason B. Higton DRE #01978135 559-978-8586,
Realty Concepts, Ltd. - Fresno,
Ryan Higton DRE #01957204 559-903-3880,
Realty Concepts, Ltd. - Fresno
Source: Fresno MLS,MLS#: 653332Originating MLS: Fresno MLS
Facts & features
Interior
Bedrooms & bathrooms
- Bedrooms: 2
- Bathrooms: 1
Primary bedroom
- Area: 0
- Dimensions: 0 x 0
Bedroom 1
- Area: 0
- Dimensions: 0 x 0
Bedroom 2
- Area: 0
- Dimensions: 0 x 0
Bedroom 3
- Area: 0
- Dimensions: 0 x 0
Bedroom 4
- Area: 0
- Dimensions: 0 x 0
Bathroom
- Features: Tub/Shower
Dining room
- Area: 0
- Dimensions: 0 x 0
Family room
- Area: 0
- Dimensions: 0 x 0
Kitchen
- Area: 0
- Dimensions: 0 x 0
Living room
- Area: 0
- Dimensions: 0 x 0
Basement
- Area: 0
Heating
- Has Heating (Unspecified Type)
Cooling
- Central Air
Appliances
- Included: F/S Range/Oven
- Laundry: Utility Room
Features
- Flooring: Hardwood
- Number of fireplaces: 1
- Fireplace features: Masonry
Interior area
- Total structure area: 1,126
- Total interior livable area: 1,126 sqft
Property
Parking
- Total spaces: 2
- Parking features: Garage
- Garage spaces: 2
Features
- Levels: One
- Stories: 1
Lot
- Size: 6,952 Square Feet
- Dimensions: 50 x 139
- Features: Urban
Details
- Parcel number: 45020410
- Zoning: RS5
Construction
Type & style
- Home type: SingleFamily
- Property subtype: Residential, Single Family Residence
Materials
- Stucco
- Foundation: Wood Subfloor
- Roof: Composition
Condition
- Year built: 1940
Utilities & green energy
- Electric: On
- Sewer: Public Sewer
- Water: Public
- Utilities for property: Public Utilities
Community & HOA
Location
- Region: Fresno
Financial & listing details
- Price per square foot: $253/sqft
- Tax assessed value: $84,927
- Date on market: 8/8/2026
- Cumulative days on market: 30 days
- Listing agreement: Exclusive Right To Sell
- Listing terms: Conventional,Cash
Estimated market value
$284,900
$271,000 - $299,000
$1,775/mo
Price history
| Date | Event | Price |
|---|---|---|
| 8/16/2026 | Pending sale | $285,000$253/sqft |
Source: Fresno MLS #653332 Report a problem | ||
| 8/8/2026 | Listed for sale | $285,000+338.5%$253/sqft |
Source: Fresno MLS #653332 Report a problem | ||
| 10/27/2010 | Sold | $65,000-60.6%$58/sqft |
Source: Public Record Report a problem | ||
| 10/14/2004 | Sold | $165,000+179.7%$147/sqft |
Source: Public Record Report a problem | ||
| 5/13/1996 | Sold | $59,000$52/sqft |
Source: Public Record Report a problem | ||
Public tax history
| Year | Property taxes | Tax assessment |
|---|---|---|
| 2026 | -- | $84,927 +2% |
| 2025 | $1,125 +3.8% | $83,263 +2% |
| 2024 | $1,083 +1.9% | $81,632 +2% |
| 2023 | $1,063 +1.3% | $80,032 +2% |
| 2022 | $1,049 +2.7% | $78,464 +2% |
| 2021 | $1,022 +0.4% | $76,927 +1% |
| 2020 | $1,017 +3.8% | $76,139 +2% |
| 2019 | $980 +2.1% | $74,647 +2% |
| 2018 | $959 +1.7% | $73,185 +2% |
| 2017 | $943 +3.3% | $71,751 +2% |
| 2016 | $914 +1.5% | $70,345 +1.5% |
| 2015 | $900 +2.1% | $69,289 +2% |
| 2014 | $882 | $67,932 +5.6% |
| 2013 | -- | $64,300 +9.9% |
| 2012 | -- | $58,500 -10% |
| 2011 | -- | $65,000 -39.3% |
| 2010 | -- | $107,100 |
| 2009 | -- | $107,100 -29.6% |
| 2008 | -- | $152,200 -11.3% |
| 2007 | -- | $171,666 +2% |
| 2006 | -- | $168,300 +2% |
| 2005 | -- | $165,000 +139.4% |
| 2004 | -- | $68,932 +1.9% |
| 2003 | -- | $67,670 +2% |
| 2002 | -- | $66,344 +2% |
| 2001 | $824 | $65,044 |
Find assessor info on the county website
Monthly payment
Est. payment
Payment breakdown
Explore the cost of this home by adjusting the details. Changes won't be saved.Climate risks
Neighborhood: Fresno High Roeding
Nearby schools
Schools provided by the listing agent
- Elementary: Muir
- Middle: Fort Miller
- High: Fresno
Source: Fresno MLS. This data may not be complete. We recommend contacting the local school district to confirm school assignments for this home.


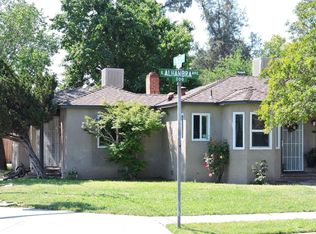
Similar homes
- $324,5002 bd1 ba1k sqft214 E Pine Ave, Fresno, CA 93728For Sale
 MLS ID #653580, Kamalpreet K. Wade. Fresno MLS
 - $289,0003 bd1 ba1k sqft1625 W Pontiac Way, Fresno, CA 93705For Sale
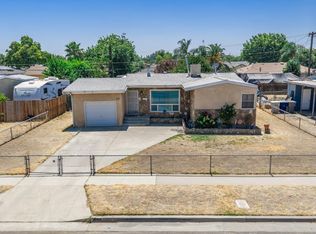 MLS ID #653240, Cynthia Torres. Fresno MLS
 - $324,9983 bd2 ba1.2k sqft1515 N Fruit Ave, Fresno, CA 93728For Sale
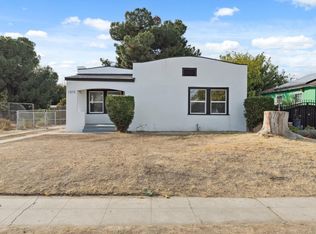 MLS ID #621821, Robin T. Sparks. Fresno MLS
 - $324,0002 bd2 ba1k sqft3052 E Lamona Ave, Fresno, CA 93703For Sale
 MLS ID #654514, Janella Teran Rios. Fresno MLS
Local buyer's agents are ready to help
