Welcome to 226 E Greenwood Avenue, a charming 3-bedroom, 1-bath rowhome in the heart of Lansdowne. A walkway leads to your inviting front porch and entryway, setting the tone for this well-kept home. Inside, the living room features a front-facing window that fills the space with natural light. A half brick wall separates the living room and dining room, which includes a ceiling fan and provides the perfect setting for family meals and entertaining. The kitchen offers a gas cooktop and plenty of potential for your personal touch. Upstairs, the primary bedroom includes a ceiling fan, while the second bedroom offers the same timeless details. The third bedroom is ideal for use as a home office or guest space. A full bathroom with a tub/shower combination completes the upper level. The lower level adds valuable living space, perfect for a family room, playroom, or home gym. You’ll also find a dedicated laundry area and a bonus room for storage or hobbies. This home combines comfort, convenience, and a great location—just minutes from two major bus routes, a supermarket, shopping, restaurants, and easy access to the Philadelphia International Airport and Center City for work or leisure. Don’t miss your chance to make 226 E Greenwood Avenue your new home!
Sold for $165,000
$165,000
226 E Greenwood Ave, Lansdowne, PA 19050
3beds
1,152sqft
Townhouse
Built in 1940
1,307 Square Feet Lot
$166,700 Zestimate®
$143/sqft
$1,905 Estimated rent
Home value
$166,700
$150,000 - $185,000
$1,905/mo
Zestimate® history
Owner options
List your home for rent
$1,905/mo
Rent Zestimate®
Find your next renter with Zillow Rental Manager. Plus, with online applications, you can quickly screen prospective tenants – for free.
$1,905/mo
Rent Zestimate®
Refinance and save
$1,206/mo
Est. payment
Refinancing to a lower rate could help reduce your monthly payments and save thousands over the life of the loan.
$1,206/mo
Est. payment
Explore your selling options
Work with a Zillow partner agent
Leverage their expertise and Zillow's premium Showcase listings to get your home seen by more buyers.
Get startedList with your own agent
Get your home in front of millions of buyers by listing it on Zillow.
Learn how to do itSell it yourself
Take full control of how buyers see your home on Zillow by listing For Sale by Owner (FSBO).
List your homeWhat's special
Inviting front porchDedicated laundry areaGas cooktop
Zillow last checked:
Listing updated:
Listed by:
Tom Toole III 610-692-6976,
RE/MAX Main Line-West Chester,
Listing Team: Tom Toole Sales Group At Re/Max Main Line, Co-Listing Agent: Adam Conrad Lavin 610-442-9371,
RE/MAX Main Line-West Chester
Bought with:
JESSICA Fox, RS335417
Long & Foster Real Estate, Inc.
Source: Bright MLS,MLS#: PADE2101362
Facts & features
Interior
Bedrooms & bathrooms
- Bedrooms: 3
- Bathrooms: 1
- Full bathrooms: 1
Rooms
- Room types: Living Room, Dining Room, Primary Bedroom, Bedroom 2, Bedroom 3, Kitchen, Family Room, Laundry, Bonus Room, Full Bath
Primary bedroom
- Features: Ceiling Fan(s), Flooring - Laminate Plank
- Level: Upper
- Area: 165 Square Feet
- Dimensions: 15 x 11
Bedroom 2
- Features: Ceiling Fan(s), Flooring - Laminate Plank
- Level: Upper
- Area: 120 Square Feet
- Dimensions: 12 x 10
Bedroom 3
- Features: Flooring - Ceramic Tile, Ceiling Fan(s)
- Level: Upper
- Area: 84 Square Feet
- Dimensions: 12 x 7
Bonus room
- Level: Lower
- Area: 143 Square Feet
- Dimensions: 13 x 11
Dining room
- Features: Ceiling Fan(s), Flooring - Laminate Plank
- Level: Main
- Area: 140 Square Feet
- Dimensions: 14 x 10
Family room
- Features: Flooring - Ceramic Tile
- Level: Lower
- Area: 136 Square Feet
- Dimensions: 17 x 8
Other
- Features: Flooring - Ceramic Tile, Bathroom - Tub Shower
- Level: Upper
- Area: 49 Square Feet
- Dimensions: 7 x 7
Kitchen
- Features: Ceiling Fan(s), Flooring - Vinyl, Kitchen - Gas Cooking, Chair Rail
- Level: Main
- Area: 72 Square Feet
- Dimensions: 12 x 6
Laundry
- Level: Lower
- Area: 105 Square Feet
- Dimensions: 15 x 7
Living room
- Features: Recessed Lighting, Flooring - Laminate Plank
- Level: Main
- Area: 210 Square Feet
- Dimensions: 15 x 14
Heating
- Radiator, Natural Gas
Cooling
- Ceiling Fan(s), Electric
Appliances
- Included: Oven/Range - Gas, Dishwasher, Refrigerator, Dryer, Washer, Gas Water Heater
- Laundry: In Basement, Laundry Room
Features
- Bathroom - Tub Shower, Ceiling Fan(s), Dining Area, Recessed Lighting, Chair Railings
- Doors: Storm Door(s)
- Basement: Interior Entry,Full,Partially Finished,Exterior Entry,Walk-Out Access,Windows
- Has fireplace: No
Interior area
- Total structure area: 1,152
- Total interior livable area: 1,152 sqft
- Finished area above ground: 1,152
- Finished area below ground: 0
Property
Parking
- Total spaces: 1
- Parking features: On Street, Off Street
- Has uncovered spaces: Yes
Accessibility
- Accessibility features: None
Features
- Levels: Two
- Stories: 2
- Patio & porch: Patio
- Exterior features: Lighting, Sidewalks, Street Lights, Awning(s), Flood Lights
- Pool features: None
- Has view: Yes
- View description: Garden
Lot
- Size: 1,307 Square Feet
- Dimensions: 18.00 x 80.00
- Features: Front Yard, Level
Details
- Additional structures: Above Grade, Below Grade
- Parcel number: 16020085100
- Zoning: RES
- Special conditions: Standard
Construction
Type & style
- Home type: Townhouse
- Architectural style: Colonial
- Property subtype: Townhouse
Materials
- Brick
- Foundation: Concrete Perimeter
- Roof: Flat
Condition
- New construction: No
- Year built: 1940
Utilities & green energy
- Electric: 100 Amp Service, Circuit Breakers
- Sewer: Public Sewer
- Water: Public
Community & HOA
Community
- Security: Security System, Carbon Monoxide Detector(s), Smoke Detector(s)
- Subdivision: Stonehurst
HOA
- Has HOA: No
Location
- Region: Lansdowne
- Municipality: UPPER DARBY TWP
Financial & listing details
- Price per square foot: $143/sqft
- Tax assessed value: $88,440
- Annual tax amount: $3,928
- Date on market: 10/24/2025
- Listing agreement: Exclusive Right To Sell
- Listing terms: Cash,Conventional
- Inclusions: All Appliances In As-is Condition.
- Ownership: Fee Simple
Price history
| Date | Event | Price |
|---|---|---|
| 12/30/2025 | Sold | $165,000+10%$143/sqft |
Source:  Bright MLS #PADE2101362 Report a problem Bright MLS #PADE2101362 Report a problem | ||
| 10/30/2025 | Pending sale | $150,000$130/sqft |
Source: Bright MLS #PADE2101362 Report a problem | ||
| 10/24/2025 | Listed for sale | $150,000+57.9%$130/sqft |
Source: Bright MLS #PADE2101362 Report a problem | ||
| 11/14/2005 | Sold | $95,000+137.5%$82/sqft |
Source: Public Record Report a problem | ||
| 3/8/2000 | Sold | $40,000$35/sqft |
Source: Public Record Report a problem | ||
Public tax history
| Year | Property taxes | Tax assessment |
|---|---|---|
| 2025 | $3,871 +3.5% | $88,440 |
| 2024 | $3,740 +1% | $88,440 |
| 2023 | $3,705 +2.8% | $88,440 |
| 2022 | $3,605 | $88,440 |
| 2021 | $3,605 +991.6% | $88,440 +46.2% |
| 2020 | $330 -91.4% | $60,480 |
| 2019 | $3,844 +1.2% | $60,480 |
| 2018 | $3,800 +1044.8% | $60,480 |
| 2017 | $332 | $60,480 |
| 2016 | $332 | $60,480 |
| 2015 | $332 | $60,480 |
| 2014 | $332 +2.8% | $60,480 |
| 2013 | $323 +2.8% | $60,480 |
| 2012 | $314 +0.3% | $60,480 |
| 2011 | $313 +2% | $60,480 |
| 2010 | $307 +7.5% | $60,480 |
| 2009 | $286 | $60,480 |
| 2008 | $286 +8.3% | $60,480 |
| 2007 | $264 -2% | $60,480 |
| 2006 | $269 | $60,480 |
| 2005 | $269 | $60,480 |
| 2004 | $269 +8.5% | $60,480 |
| 2003 | $248 +7.9% | $60,480 |
| 2002 | $230 | $60,480 |
| 2000 | $230 | $60,480 |
Find assessor info on the county website
Neighborhood: 19050
Nearby homes
- $189,7003 bd1 ba1.1k sqft208 E Greenwood Ave, Lansdowne, PA 19050Off Market
- $185,0003 bd1 ba1.1k sqft232 E Greenwood Ave, Lansdowne, PA 19050Sold
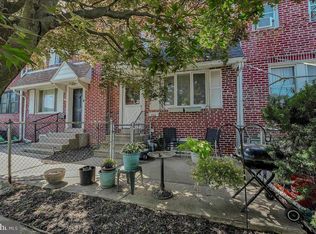
- $200,0003 bd1 ba1.1k sqft217 E Greenwood Ave, Lansdowne, PA 19050For Sale
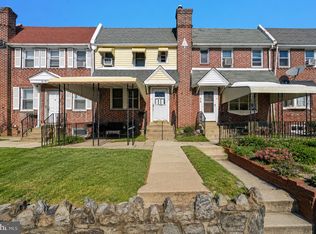
- $165,0003 bd2 ba1.2k sqft209 Wynnewood Ave, Lansdowne, PA 19050Sold

- $182,0003 bd1 ba1.1k sqft205 Wynnewood Ave, Lansdowne, PA 19050Sold
- $215,0003 bd1 ba1.1k sqft209 E Greenwood Ave, Lansdowne, PA 19050For Sale
- $270,6003 bd2 ba1.3k sqft149 E Greenwood Ave, Lansdowne, PA 19050Off Market
- $460,8006 bd4 ba3.3k sqft117 N Union Ave, Lansdowne, PA 19050Off Market
Nearby schools
GreatSchools rating
- 3/10Stonehurst Hills Elementary SchoolGrades: 1-5Distance: 0.6 mi
- 4/10Beverly Hills Middle SchoolGrades: 6-8Distance: 0.8 mi
- 3/10Upper Darby Senior High SchoolGrades: 9-12Distance: 1.3 mi
Schools provided by the listing agent
- Elementary: Upper Darby Kindergarten Center
- Middle: Beverly Hills
- High: Upper Darby Senior
- District: Upper Darby
Source: Bright MLS. This data may not be complete. We recommend contacting the local school district to confirm school assignments for this home.
Get a cash offer in 3 minutes
Find out how much your home could sell for in as little as 3 minutes with a no-obligation cash offer.
Estimated market value
$166,700
Get a cash offer in 3 minutes
Find out how much your home could sell for in as little as 3 minutes with a no-obligation cash offer.
Estimated market value
$166,700
- Pennsylvania
- Delaware County
- Lansdowne
- 19050
- 226 E Greenwood Ave
Nearby cities
Nearby zip codes
Other Lansdowne Topics
