This solid townhome checks all the boxes — starting with a brand new kitchen that’s ready for your next cheesesteak night. Shining hardwood floors, spacious rooms, and a freshly painted interior mean you can just move in and start living. The attached garage with inside access? Yeah, that’s a win — no more unloading groceries in the rain. Roof and water heater are newer, and the sewer line’s already been upgraded to PVC (aka, one less thing to worry about). This place is low-key awesome and move-in ready — come see it before someone else from the block does.
Sold for $185,000
$185,000
232 E Greenwood Ave, Lansdowne, PA 19050
3beds
1,152sqft
Townhouse
Built in 1940
1,306 Square Feet Lot
$188,500 Zestimate®
$161/sqft
$1,797 Estimated rent
Home value
$188,500
$170,000 - $209,000
$1,797/mo
Zestimate® history
Owner options
List your home for rent
$1,797/mo
Rent Zestimate®
Find your next renter with Zillow Rental Manager. Plus, with online applications, you can quickly screen prospective tenants – for free.
$1,797/mo
Rent Zestimate®
Refinance and save
$1,330/mo
Est. payment
Refinancing to a lower rate could help reduce your monthly payments and save thousands over the life of the loan.
$1,330/mo
Est. payment
Explore your selling options
Work with a Zillow partner agent
Leverage their expertise and Zillow's premium Showcase listings to get your home seen by more buyers.
Get startedList with your own agent
Get your home in front of millions of buyers by listing it on Zillow.
Learn how to do itSell it yourself
Take full control of how buyers see your home on Zillow by listing For Sale by Owner (FSBO).
List your homeWhat's special
Freshly painted interiorShining hardwood floorsSpacious roomsBrand new kitchen
Zillow last checked:
Listing updated:
Listed by:
Shannon Diiorio 610-246-5945,
Compass RE
Bought with:
Jude Ukam, RS-296839
Nova Realty, LLC
Source: Bright MLS,MLS#: PADE2089766
Facts & features
Interior
Bedrooms & bathrooms
- Bedrooms: 3
- Bathrooms: 1
- Full bathrooms: 1
Rooms
- Room types: Living Room, Dining Room, Primary Bedroom, Bedroom 2, Kitchen, Bedroom 1
Primary bedroom
- Level: Upper
- Area: 180 Square Feet
- Dimensions: 0 X 0
Primary bedroom
- Level: Unspecified
Bedroom 1
- Level: Upper
- Area: 130 Square Feet
- Dimensions: 0 X 0
Bedroom 2
- Level: Upper
- Area: 91 Square Feet
- Dimensions: 0 X 0
Dining room
- Level: Main
- Area: 165 Square Feet
- Dimensions: 0 X 0
Kitchen
- Features: Kitchen - Gas Cooking
- Level: Main
- Area: 105 Square Feet
- Dimensions: 0 X 0
Living room
- Level: Main
- Area: 210 Square Feet
- Dimensions: 0 X 0
Heating
- Hot Water, Natural Gas
Cooling
- Wall Unit(s), Electric
Appliances
- Included: Gas Water Heater
- Laundry: In Basement
Features
- Eat-in Kitchen, Formal/Separate Dining Room
- Flooring: Wood, Carpet, Vinyl
- Basement: Full
- Has fireplace: No
Interior area
- Total structure area: 1,152
- Total interior livable area: 1,152 sqft
- Finished area above ground: 1,152
- Finished area below ground: 0
Property
Parking
- Total spaces: 2
- Parking features: Garage Door Opener, Driveway, Attached, On Street
- Attached garage spaces: 1
- Uncovered spaces: 1
Accessibility
- Accessibility features: None
Features
- Levels: Two
- Stories: 2
- Pool features: None
Lot
- Size: 1,306 Square Feet
- Dimensions: 18.00 x 80.00
- Features: Level
Details
- Additional structures: Above Grade, Below Grade
- Parcel number: 16020085400
- Zoning: RESID
- Special conditions: Standard
Construction
Type & style
- Home type: Townhouse
- Architectural style: Colonial
- Property subtype: Townhouse
Materials
- Brick
- Foundation: Concrete Perimeter
- Roof: Flat
Condition
- New construction: No
- Year built: 1940
Utilities & green energy
- Electric: 100 Amp Service
- Sewer: Public Sewer
- Water: Public
- Utilities for property: Cable Connected
Community & HOA
Community
- Subdivision: Lansdowne
HOA
- Has HOA: No
Location
- Region: Lansdowne
- Municipality: UPPER DARBY TWP
Financial & listing details
- Price per square foot: $161/sqft
- Tax assessed value: $88,600
- Annual tax amount: $3,877
- Date on market: 6/24/2025
- Listing agreement: Exclusive Right To Sell
- Listing terms: Conventional,VA Loan,FHA 203(b)
- Inclusions: Washer, Dryer, Refrigerator
- Ownership: Fee Simple
Price history
| Date | Event | Price |
|---|---|---|
| 8/29/2025 | Sold | $185,000-5.1%$161/sqft |
Source:  Bright MLS #PADE2089766 Report a problem Bright MLS #PADE2089766 Report a problem | ||
| 7/13/2025 | Pending sale | $195,000$169/sqft |
Source: Bright MLS #PADE2089766 Report a problem | ||
| 6/24/2025 | Listed for sale | $195,000+248.2%$169/sqft |
Source: Bright MLS #PADE2089766 Report a problem | ||
| 5/18/2001 | Sold | $56,000$49/sqft |
Source: Public Record Report a problem | ||
Public tax history
| Year | Property taxes | Tax assessment |
|---|---|---|
| 2025 | $3,878 +3.5% | $88,600 |
| 2024 | $3,747 +1% | $88,600 |
| 2023 | $3,712 +2.8% | $88,600 |
| 2022 | $3,612 | $88,600 |
| 2021 | $3,612 +990% | $88,600 +46% |
| 2020 | $331 -91.4% | $60,680 |
| 2019 | $3,856 +1.2% | $60,680 |
| 2018 | $3,812 +1044.8% | $60,680 |
| 2017 | $333 | $60,680 |
| 2016 | $333 | $60,680 |
| 2015 | $333 | $60,680 |
| 2014 | $333 +2.8% | $60,680 |
| 2013 | $324 +2.8% | $60,680 |
| 2012 | $315 +0.3% | $60,680 |
| 2011 | $314 +2% | $60,680 |
| 2010 | $308 +7.5% | $60,680 |
| 2009 | $287 | $60,680 |
| 2008 | $287 +8.3% | $60,680 |
| 2007 | $265 | $60,680 |
| 2006 | $265 -2% | $60,680 |
| 2005 | $270 | $60,680 |
| 2004 | $270 +8.5% | $60,680 |
| 2003 | $249 +7.9% | $60,680 |
| 2002 | $231 | $60,680 |
| 2000 | $231 | $60,680 |
Find assessor info on the county website
Neighborhood: 19050
Nearby homes
- $165,0003 bd1 ba1.1k sqft226 E Greenwood Ave, Lansdowne, PA 19050Sold
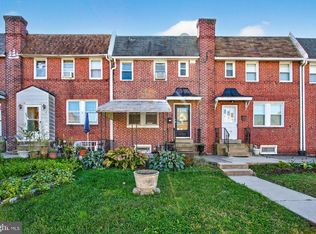
- $190,8003 bd1 ba1.1k sqft208 E Greenwood Ave, Lansdowne, PA 19050Off Market
- $200,0003 bd1 ba1.1k sqft217 E Greenwood Ave, Lansdowne, PA 19050For Sale
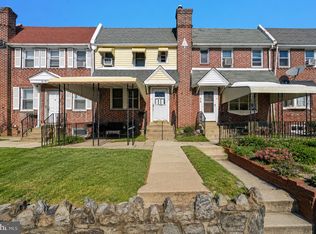
- $165,0003 bd2 ba1.2k sqft209 Wynnewood Ave, Lansdowne, PA 19050Sold

- $182,0003 bd1 ba1.1k sqft205 Wynnewood Ave, Lansdowne, PA 19050Sold
- $215,0003 bd1 ba1.1k sqft209 E Greenwood Ave, Lansdowne, PA 19050For Sale
- $269,7003 bd2 ba1.3k sqft149 E Greenwood Ave, Lansdowne, PA 19050Off Market
- $467,3006 bd4 ba3.3k sqft117 N Union Ave, Lansdowne, PA 19050Off Market
Nearby schools
GreatSchools rating
- 3/10Stonehurst Hills Elementary SchoolGrades: 1-5Distance: 0.6 mi
- 4/10Beverly Hills Middle SchoolGrades: 6-8Distance: 0.8 mi
- 3/10Upper Darby Senior High SchoolGrades: 9-12Distance: 1.3 mi
Schools provided by the listing agent
- High: Upper Darby Senior
- District: Upper Darby
Source: Bright MLS. This data may not be complete. We recommend contacting the local school district to confirm school assignments for this home.
Get a cash offer in 3 minutes
Find out how much your home could sell for in as little as 3 minutes with a no-obligation cash offer.
Estimated market value
$188,500
Get a cash offer in 3 minutes
Find out how much your home could sell for in as little as 3 minutes with a no-obligation cash offer.
Estimated market value
$188,500
- Pennsylvania
- Delaware County
- Lansdowne
- 19050
- 232 E Greenwood Ave
Nearby cities
Nearby zip codes
Other Lansdowne Topics
