PRICE REDUCED! YOUR SEARCH IS OVER! This Attractive, sought-after 3 bedroom plan, the GRAY MIST can be yours now. Nestled in the Heart of Sun City Peachtree, this home located at 226 English Ivy Drive offers an excellent living experience and is the epitome of comfort surrounded by fun, loving, caring neighbors. This home offers wonderful upgrades and boasts a spacious open floor design that is perfect for entertaining family and friends. As you walk through the front door into the foyer, your eyes take you from the front of the home to the back. The inviting chef's kitchen off to the right of the foyer offers a built-in desk for all your cook books and computer, plenty of upgraded cabinets, stainless steel appliances, granite countertops, under cabinet lighting, sun-lite Breakfast Knook for your morning coffee and a pass through to the dining room. This home features 3 bedrooms: the Master bedroom embellishments include a trey ceiling, an ensuite bathroom with a walk-in tiled shower, double vanities and cultured marble counterntops, the guest bedroom is a perfect retreat for your guests and the 3rd bedroom can also be used as an additional flex room for office or incredible storge area. The open living areas are saturated with natural light which enhances the beauty of the stunning wood flooring throughtout the Dining room and Great room. From the great room you can step outside to a large patio with designer flooring and a gas outlet for grilling; Soothing area for enjoying the outside breezes and watching and listening to God's creatures. The home also has the following outstanding amenities: new 25 year roof, freshly painted exterior and trim, 4 foot extended garage with pull down attic stairs for storage, epoxy flooring and utility sink. Come Home to the Bright and Airy Gray Mist. You will Fall In Love!
Closed
$290,000
226 English Ivy Dr, Griffin, GA 30223
3beds
1,388sqft
Single Family Residence
Built in 2014
6,098 Square Feet Lot
$289,500 Zestimate®
$209/sqft
$1,751 Estimated rent
Home value
$289,500
$232,000 - $365,000
$1,751/mo
Zestimate® history
Owner options
List your home for rent
$1,751/mo
Rent Zestimate®
Find your next renter with Zillow Rental Manager. Plus, with online applications, you can quickly screen prospective tenants – for free.
$1,751/mo
Rent Zestimate®
Refinance and save
$4,891/mo
Est. payment
Refinancing to a lower rate could help reduce your monthly payments and save thousands over the life of the loan.
$4,891/mo
Est. payment
Explore your selling options
Work with a Zillow partner agent
Leverage their expertise and Zillow's premium Showcase listings to get your home seen by more buyers.
Get startedList with your own agent
Get your home in front of millions of buyers by listing it on Zillow.
Learn how to do itSell it yourself
Take full control of how buyers see your home on Zillow by listing For Sale by Owner (FSBO).
List your homeWhat's special
Large patioFlex room for officeStainless steel appliancesEnsuite bathroomGranite countertopsStunning wood flooringUpgraded cabinets
Zillow last checked:
Listing updated:
Listed by:
Claire Bowie 941-662-6979,
Southern Realty Group of GA, Inc.,
Shirley Tropp 770-364-2790,
Southern Realty Group of GA, Inc.
Bought with:
Stephen P Walker, 239425
BHHS Georgia Properties
Source: GAMLS,MLS#: 10576351
Facts & features
Interior
Bedrooms & bathrooms
- Bedrooms: 3
- Bathrooms: 2
- Full bathrooms: 2
- Main level bathrooms: 2
- Main level bedrooms: 3
Rooms
- Room types: Foyer, Great Room, Office
Dining room
- Features: Dining Rm/Living Rm Combo
Kitchen
- Features: Breakfast Area, Pantry, Solid Surface Counters
Heating
- Central, Natural Gas
Cooling
- Ceiling Fan(s), Central Air, Electric, Zoned
Appliances
- Included: Dishwasher, Disposal, Dryer, Electric Water Heater, Ice Maker, Microwave, Refrigerator, Stainless Steel Appliance(s), Washer
- Laundry: In Kitchen
Features
- Double Vanity, High Ceilings, Master On Main Level, Roommate Plan, Separate Shower, Split Bedroom Plan, Tile Bath, Tray Ceiling(s)
- Flooring: Carpet, Hardwood, Vinyl
- Windows: Double Pane Windows, Window Treatments
- Basement: None
- Attic: Pull Down Stairs
- Has fireplace: No
Interior area
- Total structure area: 1,388
- Total interior livable area: 1,388 sqft
- Finished area above ground: 1,388
- Finished area below ground: 0
Property
Parking
- Parking features: Attached, Garage, Garage Door Opener, Kitchen Level, Off Street
- Has attached garage: Yes
Accessibility
- Accessibility features: Accessible Doors, Accessible Electrical and Environmental Controls, Accessible Entrance, Accessible Full Bath, Accessible Hallway(s), Accessible Kitchen, Garage Van Access
Features
- Levels: One
- Stories: 1
- Patio & porch: Patio
- Exterior features: Sprinkler System
Lot
- Size: 6,098 Square Feet
- Features: Greenbelt, Open Lot
- Residential vegetation: Cleared, Grassed
Details
- Additional structures: Garage(s)
- Parcel number: 304 02112
- Special conditions: Covenants/Restrictions
Construction
Type & style
- Home type: SingleFamily
- Architectural style: Craftsman,Ranch
- Property subtype: Single Family Residence
Materials
- Concrete
- Foundation: Slab
- Roof: Composition
Condition
- Resale
- New construction: No
- Year built: 2014
Utilities & green energy
- Electric: 220 Volts
- Sewer: Public Sewer
- Water: Public
- Utilities for property: Cable Available, Electricity Available, High Speed Internet, Natural Gas Available, Phone Available, Sewer Connected, Underground Utilities, Water Available
Community & HOA
Community
- Features: Clubhouse, Fitness Center, Gated
- Security: Carbon Monoxide Detector(s), Gated Community, Smoke Detector(s)
- Subdivision: Sun City Peachtree
HOA
- Has HOA: Yes
- Services included: Facilities Fee, Maintenance Grounds, Management Fee, Reserve Fund, Security, Swimming, Tennis, Trash
- HOA fee: $3,084 annually
Location
- Region: Griffin
Financial & listing details
- Price per square foot: $209/sqft
- Tax assessed value: $268,745
- Annual tax amount: $3,845
- Date on market: 8/1/2025
- Cumulative days on market: 178 days
- Listing agreement: Exclusive Right To Sell
- Listing terms: Cash,Conventional,FHA,VA Loan
- Electric utility on property: Yes
Price history
| Date | Event | Price |
|---|---|---|
| 2/13/2026 | Sold | $290,000-3.3%$209/sqft |
Source:  GAMLS #10576351 Report a problem GAMLS #10576351 Report a problem | ||
| 1/26/2026 | Pending sale | $299,900$216/sqft |
Source: GAMLS #10576351 Report a problem | ||
| 9/10/2025 | Price change | $299,900-3.3%$216/sqft |
Source: GAMLS #10576351 Report a problem | ||
| 8/15/2025 | Price change | $309,990-1.6%$223/sqft |
Source: GAMLS #10576351 Report a problem | ||
| 8/1/2025 | Listed for sale | $314,900+75.7%$227/sqft |
Source: GAMLS #10576351 Report a problem | ||
| 9/8/2014 | Sold | $179,270$129/sqft |
Source: Public Record Report a problem | ||
Public tax history
| Year | Property taxes | Tax assessment |
|---|---|---|
| 2025 | $2,587 -0.6% | $107,498 |
| 2024 | $2,603 -0.1% | $107,498 |
| 2023 | $2,607 +11.7% | $107,498 +18.3% |
| 2022 | $2,335 +2.2% | $90,892 +2.9% |
| 2021 | $2,284 +6.4% | $88,321 +12.2% |
| 2020 | $2,148 -1.9% | $78,728 |
| 2019 | $2,190 +9.6% | $78,728 +8.5% |
| 2018 | $1,998 -5.7% | $72,580 +6.4% |
| 2017 | $2,120 +3.2% | $68,222 |
| 2016 | $2,054 | $68,222 |
| 2015 | $2,054 | $68,222 |
Find assessor info on the county website
Neighborhood: 30223
Nearby homes
- $312,0002 bd2 ba1.4k sqft228 English Ivy Dr, Griffin, GA 30223Sold
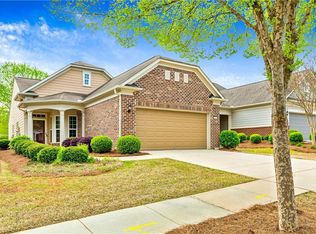
- $291,4002 bd2 ba1.4k sqft224 English Ivy Dr, Griffin, GA 30223Off Market
- $279,1002 bd2 ba1.3k sqft222 English Ivy Dr, Griffin, GA 30223Off Market
- $312,3003 bd3 ba1.7k sqft230 English Ivy Dr, Griffin, GA 30223Off Market

- $288,7003 bd3 ba1.7k sqft230 English Ivy Dr #110, Griffin, GA 30223Off Market
- $286,8002 bd2 ba1.4k sqft220 English Ivy Dr, Griffin, GA 30223Off Market
- $303,1003 bd2 ba1.5k sqft354 Sandy Springs Dr, Griffin, GA 30223Off Market
- $295,0002 bd2 ba1.3k sqft356 Sandy Springs Dr, Griffin, GA 30223Sold
Nearby schools
GreatSchools rating
- 5/10Jordan Hill Road Elementary SchoolGrades: PK-5Distance: 2.3 mi
- 4/10Kennedy Road Middle SchoolGrades: 6-8Distance: 2.7 mi
- 3/10Spalding High SchoolGrades: 9-12Distance: 5.3 mi
Schools provided by the listing agent
- Elementary: Jordan Hill Road
- Middle: Kennedy Road
- High: Spalding
Source: GAMLS. This data may not be complete. We recommend contacting the local school district to confirm school assignments for this home.
Get a cash offer in 3 minutes
Find out how much your home could sell for in as little as 3 minutes with a no-obligation cash offer.
Estimated market value
$289,500
Get a cash offer in 3 minutes
Find out how much your home could sell for in as little as 3 minutes with a no-obligation cash offer.
Estimated market value
$289,500
- Georgia
- Spalding County
- Griffin
- 30223
- 226 English Ivy Dr
Nearby cities
Nearby zip codes
Other Griffin Topics
