Incredible OPPORTUNITY featuring this well-kept Pine Spring Model * Seller OFFERING $2,000 toward BUYER CLOSING COSTS! * 1,400+sqft with 2 bedrooms, 2 baths, & spacious OFFICE! The OPEN floor plan offers CONVENIENT access to dining & gathering area * The naturally, well-lit primary suite leads to a full bath with roomy walk-in shower, vanity with dual sinks, & walk-in closet * Home also features private, SCREENED-PORCH that opens to a small FENCED-IN AREA - perfect for a pet - also direct access to kitchen * Additional features include hard surface floors throughout all common areas, newly cleaned carpets in the bedrooms, thoughtfully placed laundry closet with washer/dryer, & roomy garage with VERY quiet garage door opener - home was also just PROFESSIONALLY CLEANED * Sun City Peachtree is an age restricted community that offers premier amenities including indoor and outdoor pools, top-of-the-line fitness center, theater, billiards, & various recreational activities like tennis, pickleball, & bocce ball * Golf enthusiasts also have the option to join the club for access to 18-hole course in addition to restaurant & bar.
Closed
$312,000
228 English Ivy Dr, Griffin, GA 30223
2beds
1,415sqft
Single Family Residence, Residential
Built in 2014
5,662 Square Feet Lot
$298,600 Zestimate®
$220/sqft
$1,838 Estimated rent
Home value
$298,600
$284,000 - $314,000
$1,838/mo
Zestimate® history
Owner options
List your home for rent
$1,838/mo
Rent Zestimate®
Find your next renter with Zillow Rental Manager. Plus, with online applications, you can quickly screen prospective tenants – for free.
$1,838/mo
Rent Zestimate®
Refinance and save
$1,944/mo
Est. payment
Refinancing to a lower rate could help reduce your monthly payments and save thousands over the life of the loan.
$1,944/mo
Est. payment
Explore your selling options
Work with a Zillow partner agent
Leverage their expertise and Zillow's premium Showcase listings to get your home seen by more buyers.
Get startedList with your own agent
Get your home in front of millions of buyers by listing it on Zillow.
Learn how to do itSell it yourself
Take full control of how buyers see your home on Zillow by listing For Sale by Owner (FSBO).
List your homeWhat's special
Zillow last checked:
Listing updated:
Listed by:
David Bearden,
Coldwell Banker Bullard Realty 770-487-1917,
Amanda Bearden,
Coldwell Banker Bullard Realty
Bought with:
Jerri Sims
First Choice Realty Group of Ga, LLC.
Source: FMLS GA,MLS#: 7367738
Facts & features
Interior
Bedrooms & bathrooms
- Bedrooms: 2
- Bathrooms: 2
- Full bathrooms: 2
- Main level bathrooms: 2
- Main level bedrooms: 2
Rooms
- Room types: Office
Primary bedroom
- Features: Master on Main
- Level: Master on Main
Bedroom
- Features: Master on Main
Primary bathroom
- Features: Double Vanity, Shower Only
Dining room
- Features: Open Concept
Kitchen
- Features: Cabinets Stain, Eat-in Kitchen, Pantry, View to Family Room
Heating
- Central
Cooling
- Ceiling Fan(s), Central Air
Appliances
- Included: Dishwasher, Disposal, Dryer, Gas Range, Gas Water Heater, Microwave, Refrigerator, Washer
- Laundry: In Hall, Laundry Closet, Main Level
Features
- Crown Molding, Double Vanity, Walk-In Closet(s)
- Flooring: Carpet, Hardwood
- Windows: Double Pane Windows
- Basement: None
- Number of fireplaces: 1
- Fireplace features: Living Room
- Common walls with other units/homes: No Common Walls
Interior area
- Total structure area: 1,415
- Total interior livable area: 1,415 sqft
- Finished area above ground: 1,415
- Finished area below ground: 0
Property
Parking
- Total spaces: 2
- Parking features: Attached, Driveway, Garage, Garage Door Opener, Garage Faces Front, Kitchen Level
- Attached garage spaces: 2
- Has uncovered spaces: Yes
Accessibility
- Accessibility features: None
Features
- Levels: One
- Stories: 1
- Patio & porch: Rear Porch, Screened
- Exterior features: Rain Gutters
- Pool features: None
- Spa features: None
- Fencing: Back Yard
- Has view: Yes
- View description: Other
- Waterfront features: None
- Body of water: None
Lot
- Size: 5,662 Square Feet
- Features: Back Yard, Landscaped
Details
- Additional structures: None
- Parcel number: 304 02111
- Other equipment: None
- Horse amenities: None
Construction
Type & style
- Home type: SingleFamily
- Architectural style: Ranch
- Property subtype: Single Family Residence, Residential
Materials
- Brick Front, Cement Siding
- Foundation: Slab
- Roof: Composition,Shingle
Condition
- Resale
- New construction: No
- Year built: 2014
Details
- Builder name: Pulte
Utilities & green energy
- Electric: Other
- Sewer: Public Sewer
- Water: Public
- Utilities for property: Electricity Available, Natural Gas Available, Sewer Available, Water Available
Green energy
- Energy efficient items: None
- Energy generation: None
Community & HOA
Community
- Features: Clubhouse, Dog Park, Fitness Center, Gated, Homeowners Assoc, Meeting Room, Park, Pickleball, Pool, Sidewalks, Street Lights, Tennis Court(s)
- Security: Smoke Detector(s)
- Senior community: Yes
- Subdivision: Sun City Peachtree
HOA
- Has HOA: Yes
Location
- Region: Griffin
Financial & listing details
- Price per square foot: $220/sqft
- Tax assessed value: $267,722
- Annual tax amount: $2,289
- Date on market: 4/11/2024
- Cumulative days on market: 77 days
- Electric utility on property: Yes
- Road surface type: Paved
Price history
| Date | Event | Price |
|---|---|---|
| 8/5/2024 | Sold | $312,000$220/sqft |
Source:  FMLS GA #7367738 Report a problem FMLS GA #7367738 Report a problem | ||
| 6/28/2024 | Pending sale | $312,000$220/sqft |
Source:  GAMLS #10278994 Report a problem GAMLS #10278994 Report a problem | ||
| 5/22/2024 | Price change | $312,000-1%$220/sqft |
Source: GAMLS #10278994 Report a problem | ||
| 4/11/2024 | Listed for sale | $315,000+18.9%$223/sqft |
Source: GAMLS #10278994 Report a problem | ||
| 2/1/2022 | Sold | $265,000+14.7%$187/sqft |
Source: Public Record Report a problem | ||
| 3/17/2021 | Sold | $231,000$163/sqft |
Source:  GAMLS #8927819 Report a problem GAMLS #8927819 Report a problem | ||
| 2/19/2021 | Pending sale | $231,000$163/sqft |
Source: GAMLS #8927819 Report a problem | ||
| 2/13/2021 | Listed for sale | $231,000+37.9%$163/sqft |
Source: GAMLS #8927819 Report a problem | ||
| 8/20/2014 | Sold | $167,525$118/sqft |
Source: Public Record Report a problem | ||
Public tax history
| Year | Property taxes | Tax assessment |
|---|---|---|
| 2025 | $3,789 +31.7% | $107,089 +0.5% |
| 2024 | $2,876 -0.1% | $106,536 |
| 2023 | $2,880 -12% | $106,536 +18.4% |
| 2022 | $3,272 +5.3% | $89,972 +3.1% |
| 2021 | $3,108 +9.9% | $87,277 +12.2% |
| 2020 | $2,828 -2.6% | $77,774 |
| 2019 | $2,903 +11.8% | $77,774 +8.5% |
| 2018 | $2,596 -4.6% | $71,650 +6.4% |
| 2017 | $2,723 +9.8% | $67,360 |
| 2016 | $2,480 | $67,360 |
| 2015 | $2,480 | $67,360 |
Find assessor info on the county website
Neighborhood: 30223
Nearby homes
- $290,0003 bd2 ba1.3k sqft226 English Ivy Dr, Griffin, GA 30223Sold
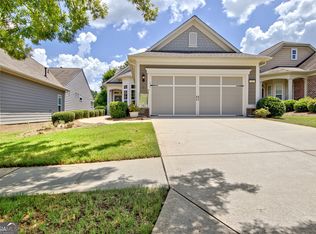
- $311,2003 bd3 ba1.7k sqft230 English Ivy Dr, Griffin, GA 30223Off Market

- $286,9003 bd3 ba1.7k sqft230 English Ivy Dr #110, Griffin, GA 30223Off Market

- $290,0002 bd2 ba1.4k sqft224 English Ivy Dr, Griffin, GA 30223Off Market
- $301,9002 bd2 ba1.5k sqft358 Sandy Springs Dr, Griffin, GA 30223Off Market
- $277,3002 bd2 ba1.3k sqft222 English Ivy Dr, Griffin, GA 30223Off Market
- $295,0002 bd2 ba1.3k sqft356 Sandy Springs Dr, Griffin, GA 30223Sold
- $301,7003 bd2 ba1.5k sqft354 Sandy Springs Dr, Griffin, GA 30223Off Market
Nearby schools
GreatSchools rating
- 5/10Jordan Hill Road Elementary SchoolGrades: PK-5Distance: 2.3 mi
- 4/10Kennedy Road Middle SchoolGrades: 6-8Distance: 2.7 mi
- 3/10Spalding High SchoolGrades: 9-12Distance: 5.3 mi
Schools provided by the listing agent
- Elementary: Jordan Hill Road
- Middle: Kennedy Road
- High: Spalding
Source: FMLS GA. This data may not be complete. We recommend contacting the local school district to confirm school assignments for this home.
Get a cash offer in 3 minutes
Find out how much your home could sell for in as little as 3 minutes with a no-obligation cash offer.
Estimated market value
$298,600
Get a cash offer in 3 minutes
Find out how much your home could sell for in as little as 3 minutes with a no-obligation cash offer.
Estimated market value
$298,600
- Georgia
- Spalding County
- Griffin
- 30223
- 228 English Ivy Dr
Nearby cities
Nearby zip codes
Other Griffin Topics
