Welcome to 207 Eunola Lane, a new home at Ashton Park Phase III in Freeport, Florida. This home is ready for move in and features the popular Ryder floor plan. The entry hall leads to open and spacious living area with windows along the back of the home, adding to bright feel of this floor plan. The Kitchen has a center island and looks out to the large great room and direct access to the dining area. The open concept design of this floor plan affords a comfortable living space. Off the living area you will find the spacious primary bedroom that offers a private retreat at the end of the day. This bedroom features a private ensuite bathroom that has two generous size closets for your wardrobe needs. The primary bathroom has a large vanity with dual sinks and a nice size shower and a separate water closet for privacy. Beautiful interior features include granite countertops, EVP flooring in the living areas and carpet in each bedroom. The kitchen is equipped with name brand stainless appliances which include a smooth top stove, microwave and dishwasher.
The additional bedrooms all feature spacious closets, two have a shared bathroom in between. The fourth bedroom is located off a small hallway that also leads to the laundry room and has access to the two-car garage. The fourth bedroom is a perfect place for guests, or it could be used as a home office.
Sold for $363,400
$363,400
226 Eunola Ln, Freeport, FL 32439
4beds
2,045sqft
Single Family Residence
Built in 2025
6,534 Square Feet Lot
$364,100 Zestimate®
$178/sqft
$2,748 Estimated rent
Home value
$364,100
$328,000 - $404,000
$2,748/mo
Zestimate® history
Owner options
List your home for rent
$2,748/mo
Rent Zestimate®
Find your next renter with Zillow Rental Manager. Plus, with online applications, you can quickly screen prospective tenants – for free.
$2,748/mo
Rent Zestimate®
Refinance and save
$2,342/mo
Est. payment
Refinancing to a lower rate could help reduce your monthly payments and save thousands over the life of the loan.
$2,342/mo
Est. payment
Explore your selling options
Work with a Zillow partner agent
Leverage their expertise and Zillow's premium Showcase listings to get your home seen by more buyers.
Get startedList with your own agent
Get your home in front of millions of buyers by listing it on Zillow.
Learn how to do itSell it yourself
Take full control of how buyers see your home on Zillow by listing For Sale by Owner (FSBO).
List your homeWhat's special
Zillow last checked:
Listing updated:
Listed by:
Eric J Weisbrod,
DR Horton Realty of Emerald Coast LLC
Bought with:
Lisa D Minus, 3565254
Real Estate Empowered LLC
Source: ECAOR,MLS#: 984110
Facts & features
Interior
Bedrooms & bathrooms
- Bedrooms: 4
- Bathrooms: 2
- Full bathrooms: 2
Primary bedroom
- Level: First
- Area: 271.61 Square Feet
- Dimensions: 15.7 x 17.3
Bedroom
- Level: First
- Area: 140.4 Square Feet
- Dimensions: 13 x 10.8
Bedroom
- Level: First
- Area: 140.4 Square Feet
- Dimensions: 13 x 10.8
Bedroom
- Level: First
- Area: 135.3 Square Feet
- Dimensions: 12.3 x 11
Other
- Level: First
- Area: 207.2 Square Feet
- Dimensions: 22.4 x 9.25
Dining area
- Level: First
- Area: 165.75 Square Feet
- Dimensions: 13 x 12.75
Kitchen
- Level: First
- Area: 182 Square Feet
- Dimensions: 13 x 14
Living room
- Level: First
- Area: 253.75 Square Feet
- Dimensions: 12.5 x 20.3
Heating
- Central
Cooling
- Central Air
Appliances
- Included: Dishwasher, Disposal, Microwave, Electric Water Heater
- Laundry: Washer/Dryer Hookup
Features
- Breakfast Bar, Kitchen Island, Recessed Lighting, Pantry
- Flooring: Vinyl, Carpet
- Common walls with other units/homes: No Common Walls
Interior area
- Total structure area: 2,045
- Total interior livable area: 2,045 sqft
Property
Parking
- Total spaces: 2
- Parking features: Garage Door Opener
- Attached garage spaces: 2
Features
- Stories: 1
- Patio & porch: Covered
- Exterior features: Sprinkler System, Rain Gutters
Lot
- Size: 6,534 Square Feet
- Dimensions: 50 x 134
- Features: Interior Lot
Details
- Parcel number: 031S19232020000367
- Zoning description: Resid Single Family
Construction
Type & style
- Home type: SingleFamily
- Architectural style: Contemporary
- Property subtype: Single Family Residence
Materials
- Trim Vinyl, Siding CmntFbrHrdBrd
- Foundation: Slab
- Roof: Shingle
Condition
- Construction Complete
- New construction: No
- Year built: 2025
Utilities & green energy
- Water: Public
Community & HOA
Community
- Security: Smoke Detector(s)
- Subdivision: Ashton Park
HOA
- Has HOA: Yes
- Services included: Management
Location
- Region: Freeport
Financial & listing details
- Price per square foot: $178/sqft
- Tax assessed value: $22,000
- Annual tax amount: $276
- Date on market: 8/28/2025
- Road surface type: Paved
Price history
| Date | Event | Price |
|---|---|---|
| 4/13/2026 | Sold | $363,400$178/sqft |
Source: Public Record Report a problem | ||
| 8/27/2025 | Sold | $363,400$178/sqft |
Source:  ECAOR #984110 Report a problem ECAOR #984110 Report a problem | ||
Public tax history
| Year | Property taxes | Tax assessment |
|---|---|---|
| 2025 | $276 | $22,000 |
Find assessor info on the county website
Neighborhood: 32439
Nearby homes
- $366,9004 bd2 ba2k sqft272 Eunola Ln, Freeport, FL 32439Sold

- $330,1403 bd2 ba1.5k sqft135 Eunola Ln, Freeport, FL 32439Sold
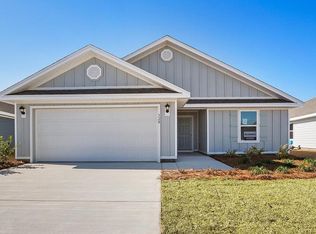
- $344,0004 bd2 ba2k sqft175 Eunola Ln, Freeport, FL 32439Sold

- $329,9003 bd2 ba1.5k sqft227 Eunola Ln, Freeport, FL 32439Sold
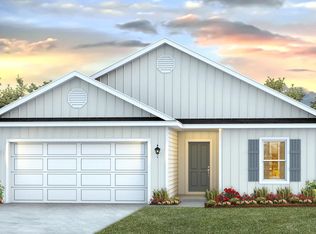
- $297,6903 bd2 ba1.5k sqft155 Eunola Ln, Freeport, FL 32439Sold
- $318,9004 bd2 ba1.7k sqft185 Eunola Ln, Freeport, FL 32439Sold
- $339,9004 bd2 ba1.7k sqft204 Eunola Ln, Freeport, FL 32439Sold
- $341,3554 bd2 ba1.7k sqft217 Eunola Ln, Freeport, FL 32439Sold
Nearby schools
GreatSchools rating
- 8/10Freeport Elementary SchoolGrades: K-4Distance: 3 mi
- 8/10Freeport Middle SchoolGrades: 5-8Distance: 3 mi
- 7/10Freeport Senior High SchoolGrades: 9-12Distance: 2.5 mi
Schools provided by the listing agent
- Elementary: Freeport
- Middle: Freeport
- High: Freeport
Source: ECAOR. This data may not be complete. We recommend contacting the local school district to confirm school assignments for this home.
Sell for more on Zillow
Get a Zillow Showcase℠ listing at no additional cost and you could sell for .
$364,100
2% more
+$7,282
With Zillow Showcase(estimated)
$371,382
Sell for more on Zillow
Get a Zillow Showcase℠ listing at no additional cost and you could sell for .
$364,100
2% more
+$7,282
With Zillow Showcase(estimated)
$371,382
- Florida
- Walton County
- Freeport
- 32439
- 226 Eunola Ln
