Skip main navigation
Sold for $329,900
  • $329,900

    227 Eunola Ln, Freeport, FL 32439

    3beds
    1,580sqft
    Single Family Residence
    Built in 2025
    6,550 Square Feet Lot
    $329,300 Zestimate®
    $209/sqft
    $2,320 Estimated rent

    Home value

    $329,300

    $300,000 - $362,000

    $2,320/mo

    Zestimate® history
    Loading
    Loading...

    Owner options

    List your home for rent

    $2,320/mo

    Rent Zestimate®

    Find your next renter with Zillow Rental Manager. Plus, with online applications, you can quickly screen prospective tenants – for free.

    Learn more

    $2,320/mo

    Rent Zestimate®

    Refinance and save

    $2,029/mo

    Est. payment

    Refinancing to a lower rate could help reduce your monthly payments and save thousands over the life of the loan.

    See today's rates

    $2,029/mo

    Est. payment

    Explore your selling options

    Work with a Zillow partner agent

    Leverage their expertise and Zillow's premium Showcase listings to get your home seen by more buyers.

    Get started

    List with your own agent

    Get your home in front of millions of buyers by listing it on Zillow.

    Learn how to do it

    Sell it yourself

    Take full control of how buyers see your home on Zillow by listing For Sale by Owner (FSBO).

    List your home

    What's special

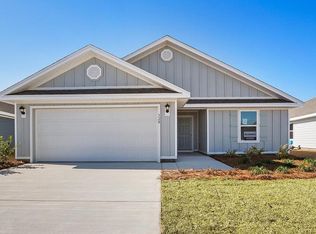
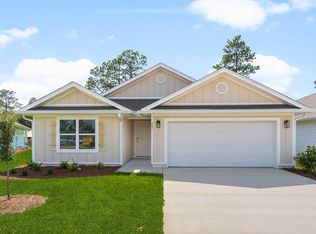
    Welcome to 227 Eunola Lane, a new home in Phase III at Ashton Park in Freeport, Florida. As you enter this home you are immediately struck by its clean lines and thoughtful design. The foyer opens to a bright and airy space, with two secondary bedrooms and a full bathroom tucked off to one side. These rooms are perfectly sized with each offering plenty of closet space and easy access to the shared bath. This home features a seamless living space with EVP and carpet in the bedrooms. Continuing into the heart of the home, you will find an open concept living area. Here, the kitchen is open to the living area and features granite countertops, stainless steel appliances, and an island with a breakfast bar that creates the perfect spot for casual dining or entertaining. The adjoining dining area is well-positioned for family meals, while the living room offers a comfortable space to relax, complete with views of the backyard. The laundry room is off the kitchen and is complete with extra storage shelves. Privately located at the back of the home, the primary bedroom offers a peaceful retreat. The large bedroom is complemented by an ensuite bathroom, featuring a dual vanity, a large shower, and an expansive closet designed for all your wardrobe needs. The patio at the back of the home provides the perfect place to enjoy outdoor living. For more information on the Lismore floor plan, give us a call today!

    Zillow last checked:

    Listing updated:

    Listed by:

    Eric J Weisbrod,

    DR Horton Realty of Emerald Coast LLC

    Bought with:

    Michelle Lally, 3263767

    Coldwell Banker Realty

    Source: ECAOR,MLS#: 973703MLS Logo

    Facts & features

    Interior

    Bedrooms & bathrooms
    • Bedrooms: 3
    • Bathrooms: 2
    • Full bathrooms: 2
    Bedroom
    • Level: First
    • Area: 182 Square Feet
    • Dimensions: 13 x 14
    Bedroom
    • Level: First
    • Area: 138 Square Feet
    • Dimensions: 13.8 x 10
    Bedroom
    • Level: First
    • Area: 153.76 Square Feet
    • Dimensions: 12.4 x 12.4
    Great room
    • Level: First
    • Area: 283.2 Square Feet
    • Dimensions: 24 x 11.8
    Kitchen
    • Level: First
    • Area: 165.2 Square Feet
    • Dimensions: 14 x 11.8
    Heating
    • Central
    Cooling
    • Central Air
    Appliances
    • Included: Dishwasher, Disposal, Microwave, Electric Water Heater
    • Laundry: Washer/Dryer Hookup
    Features
    • Kitchen Island, Pantry
    • Flooring: Carpet
    • Windows: Window Treatments
    • Common walls with other units/homes: No Common Walls
    Interior area
    • Total structure area: 1,580
    • Total interior livable area: 1,580 sqft

    Property

    Parking
    • Total spaces: 2
    • Parking features: Garage Door Opener
    • Attached garage spaces: 2
    Features
    • Stories: 1
    • Patio & porch: Covered
    Lot
    • Size: 6,550 sqft
    • Dimensions: 50 x 131
    Details
    • Parcel number: 031S19232020000356
    • Zoning description: Resid Single Family

    Construction

    Type & style
    • Home type: SingleFamily
    • Architectural style: Craftsman
    • Property subtype: Single Family Residence
    Materials
    • Concrete
    • Roof: Shingle
    Condition
    • Under Construction
    • New construction: No
    • Year built: 2025

    Utilities & green energy

    • Water: Public

    Community & neighborhood

    Security
    • Security features: Smoke Detector(s)
    Location
    • Region: Freeport
    • Subdivision: Ashton Park Phase III

    Other

    Other facts
    • Road surface type: Paved

    Price history

    DateEventPrice
    6/20/2025Sold$329,900$209/sqft
    Source: ECAOR #973703 Report a problem
    5/27/2025Pending sale$329,900+4.8%$209/sqft
    Source: ECAOR #973703 Report a problem
    4/30/2025Price change$314,900-11.2%$199/sqft
    Source: ECAOR #973703 Report a problem
    4/29/2025Price change$354,800+1.8%$225/sqft
    Source: DR Horton Report a problem
    4/12/2025Listed for sale$348,400$221/sqft
    Source: ECAOR #973703 Report a problem

    Public tax history

    YearProperty taxesTax assessment
    2025$276 $22,000

    Find assessor info on the county website

    Neighborhood: 32439

    Nearby schools

    GreatSchools rating
    Schools provided by the listing agent
    • Elementary: Freeport
    • Middle: Freeport
    • High: Freeport

    Source: ECAOR. This data may not be complete. We recommend contacting the local school district to confirm school assignments for this home.

    Get pre-qualified for a loan
    At Zillow Home Loans, we can pre-qualify you in as little as 5 minutes with no impact to your credit score.

    An equal housing lender. NMLS #10287.

    Sell for more on Zillow
    Get a Zillow Showcase℠ listing at no additional cost and you could sell for .
    $329,300
    2% more
    +$6,586
    With Zillow Showcase(estimated)
    $335,886