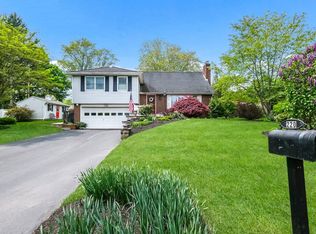
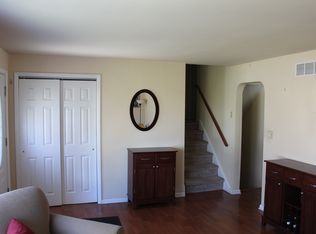
This POPULAR multi-zone brick front split-level Home is situated in a highly desirable neighborhood, offering impressive curb appeal. The main level features an open-concept Living and Dining area, ideal for hosting guests or enjoying family meals. The Living room is anchored by a floor-to-ceiling brick fireplace, while a large picture window floods the space with natural light. The adjacent Dining area seamlessly flows into the Kitchen, enhancing the home’s functional layout. Designed for efficiency, the Kitchen includes corner cabinetry and ample counter space, making meal preparation effortless. It also boasts updated stainless steel appliances. Hardwood flooring, under the carpets, extend throughout both the first and second floors, adding timeless appeal and durable, low-maintenance charm. The upper level offers three spacious bedrooms, each with exposed hardwood floors, double windows, and generous closet space. The hall bathroom is centrally located, providing easy access for the bedrooms ensuring comfort for everyone, complete with a large linen closet for added storage. Additionally, TWO walk-up attics offer abundant storage or the potential to be converted into a fourth bedroom suite. Back downstairs to the lower level, a standout feature is the expansive Family recreation room, providing plenty of space for various activities, gatherings, hobbies, or simply relaxation. Convenient Laundry room and powder room are connected and provides direct access to the backyard. Those who enjoy outdoor living will appreciate the beautiful backyard and easy access to local parks and walking/hiking trails, while the front and back patios offer perfect spots for unwinding and hosting guests. A storage shed, located at the rear of the property, provides a sheltered space for outdoor tools or garden items. This home offers a rare opportunity for buyers seeking a blend of traditional charm with easy access to local amenities, schools, shopping, and attractions. With a fresh coat of paint, you can easily add your personal touch and transform it into a space that reflects your vision...A little effort goes a long way in creating the perfect place to call HOME!
Sold for $479,000
$479,000
226 Forrest Dr, Chalfont, PA 18914
3beds
1,554sqft
Single Family Residence
Built in 1970
0.4 Acres Lot
$496,400 Zestimate®
$308/sqft
$3,015 Estimated rent
Home value
$496,400
$457,000 - $536,000
$3,015/mo
Zestimate® history
Owner options
List your home for rent
$3,015/mo
Rent Zestimate®
Find your next renter with Zillow Rental Manager. Plus, with online applications, you can quickly screen prospective tenants – for free.
$3,015/mo
Rent Zestimate®
Refinance and save
$3,284/mo
Est. payment
Refinancing to a lower rate could help reduce your monthly payments and save thousands over the life of the loan.
$3,284/mo
Est. payment
Explore your selling options
Work with a Zillow partner agent
Leverage their expertise and Zillow's premium Showcase listings to get your home seen by more buyers.
Get startedList with your own agent
Get your home in front of millions of buyers by listing it on Zillow.
Learn how to do itSell it yourself
Take full control of how buyers see your home on Zillow by listing For Sale by Owner (FSBO).
List your homeWhat's special
Expansive family recreation roomImpressive curb appealBeautiful backyardCorner cabinetryFunctional layoutAbundant storageLarge picture window
Zillow last checked:
Listing updated:
Listed by:
Diane Bukta 267-934-9955,
Corcoran Sawyer Smith
Bought with:
Garrett Norton, RS289967
Tesla Realty Group, LLC
Source: Bright MLS,MLS#: PABU2089890
Facts & features
Interior
Bedrooms & bathrooms
- Bedrooms: 3
- Bathrooms: 2
- Full bathrooms: 1
- 1/2 bathrooms: 1
Rooms
- Room types: Living Room, Dining Room, Bedroom 2, Bedroom 3, Kitchen, Family Room, Bedroom 1, Laundry, Storage Room, Attic
Bedroom 1
- Level: Upper
- Area: 108 Square Feet
- Dimensions: 12 x 9
Bedroom 2
- Level: Upper
- Area: 169 Square Feet
- Dimensions: 13 x 13
Bedroom 3
- Level: Upper
- Area: 150 Square Feet
- Dimensions: 15 x 10
Other
- Level: Upper
Dining room
- Level: Main
- Area: 121 Square Feet
- Dimensions: 11 x 11
Family room
- Level: Lower
- Area: 440 Square Feet
- Dimensions: 22 x 20
Kitchen
- Level: Main
- Area: 100 Square Feet
- Dimensions: 10 x 10
Laundry
- Level: Lower
- Area: 112 Square Feet
- Dimensions: 16 x 7
Living room
- Features: Fireplace - Wood Burning
- Level: Main
- Area: 276 Square Feet
- Dimensions: 23 x 12
Storage room
- Level: Lower
- Area: 0 Square Feet
- Dimensions: 0 x 0
Heating
- Forced Air, Oil
Cooling
- Window Unit(s)
Appliances
- Included: Dishwasher, Refrigerator, Microwave, Oven/Range - Electric, Electric Water Heater
- Laundry: Lower Level, Laundry Room
Features
- Attic, Bathroom - Tub Shower, Ceiling Fan(s), Combination Dining/Living, Combination Kitchen/Dining, Dining Area, Exposed Beams, Floor Plan - Traditional, Open Floorplan
- Flooring: Carpet, Wood
- Windows: Casement, Double Pane Windows, Replacement, Screens
- Has basement: No
- Number of fireplaces: 1
- Fireplace features: Brick, Mantel(s)
Interior area
- Total structure area: 1,554
- Total interior livable area: 1,554 sqft
- Finished area above ground: 1,554
- Finished area below ground: 0
Property
Parking
- Total spaces: 6
- Parking features: Asphalt, Driveway
- Uncovered spaces: 6
Accessibility
- Accessibility features: None
Features
- Levels: Multi/Split,One and One Half
- Stories: 1.5
- Patio & porch: Patio
- Pool features: None
Lot
- Size: 0.4 Acres
- Dimensions: 110.00 x 158.00
- Features: Front Yard, Rear Yard, SideYard(s)
Details
- Additional structures: Above Grade, Below Grade
- Parcel number: 07013001
- Zoning: R1
- Special conditions: Standard
Construction
Type & style
- Home type: SingleFamily
- Property subtype: Single Family Residence
Materials
- Frame
- Foundation: Crawl Space
- Roof: Pitched,Shingle
Condition
- New construction: No
- Year built: 1970
Utilities & green energy
- Sewer: Public Sewer
- Water: Public
Community & HOA
Community
- Subdivision: Non Available
HOA
- Has HOA: No
Location
- Region: Chalfont
- Municipality: CHALFONT BORO
Financial & listing details
- Price per square foot: $308/sqft
- Tax assessed value: $23,200
- Annual tax amount: $4,269
- Date on market: 3/14/2025
- Listing agreement: Exclusive Right To Sell
- Listing terms: Cash,Conventional
- Inclusions: All "as-is" Washer, Dryer, Refrigerator, Shed.
- Ownership: Fee Simple
Price history
| Date | Event | Price |
|---|---|---|
| 4/18/2025 | Sold | $479,000$308/sqft |
Source:  Bright MLS #PABU2089890 Report a problem Bright MLS #PABU2089890 Report a problem | ||
| 3/21/2025 | Pending sale | $479,000$308/sqft |
Source: Bright MLS #PABU2089890 Report a problem | ||
| 3/14/2025 | Listed for sale | $479,000$308/sqft |
Source: Bright MLS #PABU2089890 Report a problem | ||
Public tax history
| Year | Property taxes | Tax assessment |
|---|---|---|
| 2026 | $4,650 +6.3% | $23,200 |
| 2025 | $4,374 +1.3% | $23,200 |
| 2024 | $4,316 +8.4% | $23,200 |
| 2023 | $3,980 +1.1% | $23,200 |
| 2022 | $3,936 +1.1% | $23,200 |
| 2021 | $3,893 | $23,200 |
| 2020 | $3,893 +0.6% | $23,200 |
| 2018 | $3,870 +1.5% | $23,200 |
| 2017 | $3,812 | $23,200 |
| 2016 | $3,812 | $23,200 |
| 2015 | -- | $23,200 |
| 2014 | -- | $23,200 |
| 2013 | -- | $23,200 |
| 2012 | -- | $23,200 |
| 2011 | -- | $23,200 |
| 2010 | -- | $23,200 |
| 2009 | -- | $23,200 |
| 2008 | -- | $23,200 |
| 2007 | -- | $23,200 |
| 2006 | -- | $23,200 |
| 2005 | -- | $23,200 +300% |
| 2004 | -- | $5,800 |
| 2003 | -- | $5,800 |
| 2002 | -- | $5,800 |
| 2000 | -- | $5,800 |
Find assessor info on the county website
Neighborhood: 18914
Nearby homes
- $607,0003 bd3 ba2.3k sqft220 Forrest Dr, Chalfont, PA 18914Sold
- $585,9004 bd2 ba2.2k sqft230 Forrest Dr, Chalfont, PA 18914Off Market
- $565,8004 bd3 ba1.6k sqft169 Old Orchard Rd, Chalfont, PA 18914Off Market
- $678,3004 bd2 ba2.3k sqft227 Forrest Dr, Chalfont, PA 18914Off Market
- $579,7003 bd2 ba1.8k sqft173 Old Orchard Rd, Chalfont, PA 18914Off Market
- $438,2003 bd2 ba1.1k sqft165 Old Orchard Rd, Chalfont, PA 18914Off Market
- $519,8003 bd1 ba1.1k sqft219 Forrest Dr, Chalfont, PA 18914Off Market
- $445,0003 bd2 ba1.6k sqft233 Forrest Dr, Chalfont, PA 18914Sold
Nearby schools
GreatSchools rating
- 9/10Butler El SchoolGrades: K-6Distance: 1.4 mi
- 10/10Unami Middle SchoolGrades: 7-9Distance: 0.3 mi
- 10/10Central Bucks High School-SouthGrades: 10-12Distance: 2.3 mi
Schools provided by the listing agent
- Elementary: Butler
- Middle: Unami
- High: Central Bucks High School South
- District: Central Bucks
Source: Bright MLS. This data may not be complete. We recommend contacting the local school district to confirm school assignments for this home.
Get a cash offer in 3 minutes
Find out how much your home could sell for in as little as 3 minutes with a no-obligation cash offer.
Estimated market value
$496,400
Get a cash offer in 3 minutes
Find out how much your home could sell for in as little as 3 minutes with a no-obligation cash offer.
Estimated market value
$496,400
- Pennsylvania
- Bucks County
- Chalfont
- 18914
- 226 Forrest Dr
