Skip main navigation
Sold for $445,000
  • $445,000

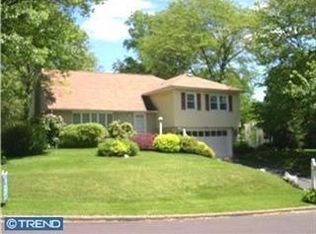
    233 Forrest Dr, Chalfont, PA 18914

    3beds
    1,688sqft
    Single Family Residence
    Built in 1962
    0.31 Acres Lot
    $528,300 Zestimate®
    $264/sqft
    $2,891 Estimated rent

    Home value

    $528,300

    $502,000 - $555,000

    $2,891/mo

    Zestimate® history
    Loading
    Loading...

    Owner options

    List your home for rent

    $2,891/mo

    Rent Zestimate®

    Find your next renter with Zillow Rental Manager. Plus, with online applications, you can quickly screen prospective tenants – for free.

    Learn more

    $2,891/mo

    Rent Zestimate®

    Refinance and save

    $2,769/mo

    Est. payment

    Refinancing to a lower rate could help reduce your monthly payments and save thousands over the life of the loan.

    See today's rates

    $2,769/mo

    Est. payment

    Explore your selling options

    Work with a Zillow partner agent

    Leverage their expertise and Zillow's premium Showcase listings to get your home seen by more buyers.

    Get started

    List with your own agent

    Get your home in front of millions of buyers by listing it on Zillow.

    Learn how to do it

    Sell it yourself

    Take full control of how buyers see your home on Zillow by listing For Sale by Owner (FSBO).

    List your home

    What's special

    Subway tileSought-after chalfont neighborhoodTimeless craftsman styleWainscoting throughoutModern stainless steel appliancesBay windowCeramic tile flooring
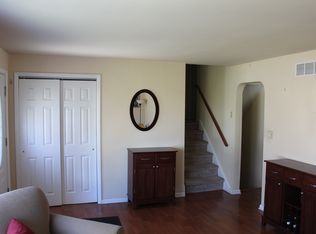
    Absolutely charming 3-bedroom, 2-bath split-level gem in the sought-after Chalfont Neighborhood! Lovingly updated in the timeless craftsman style, this home boasts beautiful crown molding and wainscoting throughout, complemented by custom built-ins and the warmth of hardwood and bamboo floors. Step into the light-filled living room, where a charming brick fireplace and a bay window greet you. The space seamlessly flows into the kitchen, featuring stylish gray cabinetry and modern stainless steel appliances. The adjacent dining room offers easy access to the deck and the backyard. On the lower level, you'll discover a welcoming family room adorned with extra crown molding, built-in shelves, and bamboo flooring. This floor features a fully equipped bathroom with a ceramic tile shower, and the convenience extends to a well-appointed laundry room with ample storage. Accessibility is seamless, with a step-free entry from the driveway. Step outside through the back door to discover the delightful backyard filled with trees, providing an abundance of privacy. Enjoy outdoor relaxation on the covered back porch, the deck, or around the firepit with family and friends. Upstairs, you'll find three bedrooms, each offering comfortable living spaces. The hall bath features subway tile, ceramic tile flooring, and a custom vanity with a luxurious marble top. This home offers everything you need, including ample storage space in both the basement and the attic, easily reached via pull-down stairs. The neighborhood is conveniently located near a walking path that leads to the creek and connects to the Doylestown walking path. Additionally, it's just a short drive to Peace Valley Park, downtown Doylestown, and Montgomeryville, ensuring you're conveniently close to shopping, restaurants, and more. For those looking for convenient commuting options, you are just a quick 5-minute drive to the Chalfont train station. This house is the perfect blend of cozy comfort and timeless charm. Don't miss this opportunity to call this house your home! *Certain images have been virtually staged to highlight the exceptional possibilities of the property.

    Zillow last checked:

    Listing updated:

    Listed by:

    Nicole Miley 610-247-1853,

    Realty One Group Restore - Collegeville

    Bought with:

    Garrett Norton, RS289967

    Tesla Realty Group, LLC

    Source: Bright MLS,MLS#: PABU2061014MLS Logo

    Facts & features

    Interior

    Bedrooms & bathrooms
    • Bedrooms: 3
    • Bathrooms: 2
    • Full bathrooms: 2
    Basement
    • Area: 504
    Heating
    • Baseboard, Oil
    Cooling
    • Window Unit(s), Electric
    Appliances
    • Included: Dishwasher, Stainless Steel Appliance(s), Refrigerator, Oven, Disposal, Water Heater
    • Laundry: Lower Level
    Features
    • Attic, Built-in Features, Chair Railings, Combination Dining/Living, Combination Kitchen/Dining, Crown Molding, Open Floorplan, Bathroom - Tub Shower, Bathroom - Stall Shower, Wainscotting
    • Flooring: Bamboo, Wood, Carpet
    • Doors: Sliding Glass, Double Entry
    • Windows: Bay/Bow, Window Treatments
    • Basement: Full,Unfinished
    • Number of fireplaces: 1
    • Fireplace features: Brick, Insert, Wood Burning
    Interior area
    • Total structure area: 2,192
    • Total interior livable area: 1,688 sqft
    • Finished area above ground: 1,688

    Property

    Parking
    • Total spaces: 3
    • Parking features: Asphalt, Driveway
    • Uncovered spaces: 3
    Accessibility
    • Accessibility features: None
    Features
    • Levels: Multi/Split,Three
    • Stories: 3
    • Patio & porch: Deck, Porch
    • Pool features: None
    Lot
    • Size: 0.31 Acres
    • Dimensions: 72.00 x 190.00
    Details
    • Additional structures: Above Grade
    • Parcel number: 07013003
    • Zoning: R1
    • Special conditions: Standard

    Construction

    Type & style
    • Home type: SingleFamily
    • Architectural style: Traditional
    • Property subtype: Single Family Residence
    Materials
    • Frame
    • Foundation: Concrete Perimeter
    • Roof: Architectural Shingle
    Condition
    • New construction: No
    • Year built: 1962

    Utilities & green energy

    • Electric: 200+ Amp Service
    • Sewer: Public Sewer
    • Water: Public

    Community & neighborhood

    Location
    • Region: Chalfont
    • Subdivision: Chalfont
    • Municipality: CHALFONT BORO

    Other

    Other facts
    • Listing agreement: Exclusive Right To Sell
    • Listing terms: Cash,Conventional,FHA,VA Loan
    • Ownership: Fee Simple

    Price history

    DateEventPrice
    12/29/2023Sold$445,000$264/sqft
    Source: Bright MLS #PABU2061014 Report a problem
    12/23/2023Pending sale$445,000$264/sqft
    Source: Bright MLS #PABU2061014 Report a problem
    12/4/2023Contingent$445,000$264/sqft
    Source: Bright MLS #PABU2061014 Report a problem
    12/1/2023Price change$445,000-3.3%$264/sqft
    Source: Bright MLS #PABU2061014 Report a problem
    11/15/2023Listed for sale$460,000+8.5%$273/sqft
    Source: Bright MLS #PABU2061014 Report a problem
    11/13/2023Listing removed--
    Source: Bright MLS #PABU2005744 Report a problem
    11/12/2021Sold$424,000+5%$251/sqft
    Source: Bright MLS #PABU2005744 Report a problem
    10/1/2021Pending sale$404,000$239/sqft
    Source: Bright MLS #PABU2005744 Report a problem
    8/25/2021Contingent$404,000$239/sqft
    Source: Bright MLS #PABU2005744 Report a problem
    8/21/2021Listed for sale$404,000+68.3%$239/sqft
    Source: Bright MLS #PABU2005744 Report a problem
    12/7/2011Sold$240,000-4%$142/sqft
    Source: Public Record Report a problem
    8/7/2011Listed for sale$249,900$148/sqft
    Source: Weidel Realtors #5930869 Report a problem

    Public tax history

    YearProperty taxesTax assessment
    2025$4,449 +1.3%$23,600
    2024$4,390 +8.4%$23,600
    2023$4,048 +1.1%$23,600
    2022$4,004 +1.1%$23,600
    2021$3,960 $23,600
    2020$3,960 +0.6%$23,600
    2018$3,936 +1.5%$23,600
    2017$3,877 $23,600
    2016$3,877 $23,600
    2015-- $23,600
    2014-- $23,600
    2013-- $23,600
    2012-- $23,600
    2011-- $23,600
    2010-- $23,600
    2009-- $23,600
    2008-- $23,600
    2007-- $23,600
    2006-- $23,600
    2005-- $23,600 +300%
    2004-- $5,900
    2003-- $5,900
    2002-- $5,900
    2000-- $5,900

    Find assessor info on the county website

    Neighborhood: 18914

    Nearby schools

    GreatSchools rating
    Schools provided by the listing agent
    • Elementary: Pine Run
    • Middle: Unami
    • High: Central Bucks High School South
    • District: Central Bucks

    Source: Bright MLS. This data may not be complete. We recommend contacting the local school district to confirm school assignments for this home.

    Get a cash offer in 3 minutes
    Find out how much your home could sell for in as little as 3 minutes with a no-obligation cash offer.
    Estimated market value
    $528,300
    Get a cash offer in 3 minutes
    Find out how much your home could sell for in as little as 3 minutes with a no-obligation cash offer.
    Estimated market value
    $528,300