Nestled at the end of a quiet cul-de-sac, this stunning brick-front ranch offers privacy, space, and luxury with vacant prairie land stretching out behind the home. With 4,400 square feet of finished living space, this thoughtfully designed residence features 5 bedrooms and 3 full bathrooms, blending elegant finishes with exceptional functionality. Step inside to soaring vaulted ceilings and rich hardwood floors that flow throughout the entire home. The chef's kitchen is a true showstopper, outfitted with ultra high-end appliances, ample workspace, and seamless connection to the main living areas-perfect for entertaining or everyday living. The primary suite is a private retreat, boasting a spa-inspired ensuite bathroom with a massive stone walk-in shower, a stand-alone clawfoot soaking tub, and luxurious heated floors. The fully finished walkout basement adds incredible versatility, featuring 10-foot ceilings, an abundance of windows, and a full second kitchen-ideal for extended family, guests, or entertaining. With direct access to the backyard, this level offers bright, open living space rarely found in basement settings. Outside, enjoy a brand-new composite deck overlooking a fully fenced yard that backs directly to open prairie, offering peaceful views and unmatched privacy. A spacious 3-car garage completes this exceptional property. This home seamlessly blends luxury, comfort, and location. An absolute must-see
Closed
$600,000
226 Glenbrook Ct, Gilberts, IL 60136
5beds
4,400sqft
Single Family Residence
Built in 2006
8,868 Square Feet Lot
$-- Zestimate®
$136/sqft
$4,332 Estimated rent
Home value
Not available
Estimated sales range
Not available
$4,332/mo
Zestimate® history
Owner options
List your home for rent
$4,332/mo
Rent Zestimate®
Find your next renter with Zillow Rental Manager. Plus, with online applications, you can quickly screen prospective tenants – for free.
$4,332/mo
Rent Zestimate®
Refinance and save
$3,612/mo
Est. payment
Refinancing to a lower rate could help reduce your monthly payments and save thousands over the life of the loan.
$3,612/mo
Est. payment
Explore your selling options
Work with a Zillow partner agent
Leverage their expertise and Zillow's premium Showcase listings to get your home seen by more buyers.
Get startedList with your own agent
Get your home in front of millions of buyers by listing it on Zillow.
Learn how to do itSell it yourself
Take full control of how buyers see your home on Zillow by listing For Sale by Owner (FSBO).
List your homeWhat's special
Brick-front ranchFully fenced yardPeaceful viewsRich hardwood floorsPrimary suiteLuxurious heated floorsUltra high-end appliances
Zillow last checked:
Listing updated:
Listed by:
Steven Birch 224-623-1722,
Kale Realty
Bought with:
Marco Silva
Redfin Corporation
Source: MRED as distributed by MLS GRID,MLS#: 12548639
Facts & features
Interior
Bedrooms & bathrooms
- Bedrooms: 5
- Bathrooms: 3
- Full bathrooms: 3
Rooms
- Room types: Kitchen, Bedroom 5
Primary bedroom
- Features: Bathroom (Full)
- Level: Main
- Area: 320 Square Feet
- Dimensions: 20X16
Bedroom 2
- Level: Main
- Area: 168 Square Feet
- Dimensions: 14X12
Bedroom 3
- Level: Main
- Area: 144 Square Feet
- Dimensions: 12X12
Bedroom 4
- Level: Basement
- Area: 168 Square Feet
- Dimensions: 14X12
Bedroom 5
- Level: Basement
- Area: 120 Square Feet
- Dimensions: 10X12
Dining room
- Features: Flooring (Hardwood)
- Level: Main
- Area: 160 Square Feet
- Dimensions: 10X16
Family room
- Level: Main
- Area: 144 Square Feet
- Dimensions: 12X12
Kitchen
- Features: Flooring (Hardwood)
- Level: Main
- Area: 280 Square Feet
- Dimensions: 20X14
Kitchen 2nd
- Level: Basement
- Area: 144 Square Feet
- Dimensions: 12X12
Laundry
- Level: Main
- Area: 80 Square Feet
- Dimensions: 10X8
Living room
- Features: Flooring (Hardwood)
- Level: Main
- Area: 256 Square Feet
- Dimensions: 16X16
Heating
- Natural Gas, Radiant Floor
Cooling
- Central Air
Appliances
- Laundry: Main Level
Features
- Vaulted Ceiling(s), 1st Floor Bedroom, Walk-In Closet(s)
- Flooring: Hardwood
- Basement: Finished,Full,Walk-Out Access
Interior area
- Total structure area: 4,400
- Total interior livable area: 4,400 sqft
- Finished area below ground: 2,200
Property
Parking
- Total spaces: 3
- Parking features: Asphalt, Garage Door Opener, Heated Garage, Yes, Garage Owned, Attached, Garage
- Attached garage spaces: 3
- Has uncovered spaces: Yes
Accessibility
- Accessibility features: No Disability Access
Features
- Stories: 1
- Patio & porch: Deck, Patio
Lot
- Size: 8,868 Square Feet
- Features: Cul-De-Sac
Details
- Parcel number: 0235227009
- Special conditions: None
Construction
Type & style
- Home type: SingleFamily
- Architectural style: Ranch
- Property subtype: Single Family Residence
Materials
- Brick
- Foundation: Concrete Perimeter
- Roof: Asphalt
Condition
- New construction: No
- Year built: 2006
- Major remodel year: 2021
Utilities & green energy
- Electric: 200+ Amp Service
- Sewer: Public Sewer
- Water: Public
Community & HOA
Community
- Features: Park, Lake, Sidewalks, Street Lights
HOA
- Services included: None
Location
- Region: Gilberts
Financial & listing details
- Price per square foot: $136/sqft
- Tax assessed value: $402,456
- Annual tax amount: $10,311
- Date on market: 1/21/2026
- Listing terms: Conventional
- Ownership: Fee Simple
Price history
| Date | Event | Price |
|---|---|---|
| 3/9/2026 | Sold | $600,000-6.1%$136/sqft |
Source:  MRED as distributed by MLS GRID #12548639 Report a problem MRED as distributed by MLS GRID #12548639 Report a problem | ||
| 2/2/2026 | Contingent | $639,000$145/sqft |
Source: MRED as distributed by MLS GRID #12548639 Report a problem | ||
| 1/21/2026 | Listed for sale | $639,000$145/sqft |
Source: MRED as distributed by MLS GRID #12548639 Report a problem | ||
Public tax history
| Year | Property taxes | Tax assessment |
|---|---|---|
| 2024 | $10,311 +2.3% | $134,152 +10.6% |
| 2023 | $10,079 +4.6% | $121,316 +8.5% |
| 2022 | $9,635 +2.6% | $111,853 +6.3% |
| 2021 | $9,390 +18.3% | $105,204 +2.6% |
| 2020 | $7,938 +1.8% | $102,518 +4.2% |
| 2019 | $7,799 -11.7% | $98,395 +6.6% |
| 2018 | $8,834 +18.8% | $92,346 +5% |
| 2017 | $7,435 +0.1% | $87,940 +5% |
| 2016 | $7,428 | $83,720 +5.9% |
| 2015 | -- | $79,071 +6.6% |
| 2014 | -- | $74,165 -1.8% |
| 2013 | -- | $75,525 -21.1% |
| 2012 | -- | $95,662 -9.4% |
| 2011 | -- | $105,588 -6.1% |
| 2010 | -- | $112,495 -4.3% |
| 2009 | -- | $117,525 +3.5% |
| 2008 | -- | $113,605 +4.4% |
| 2007 | -- | $108,838 +2.7% |
| 2006 | -- | $105,998 +2% |
| 2005 | -- | $103,960 -1.1% |
| 2004 | -- | $105,083 +31.4% |
| 2003 | -- | $79,954 +12692.6% |
| 2002 | -- | $625 |
Find assessor info on the county website
Neighborhood: 60136
Nearby homes
- $641,5005 bd4 ba4.2k sqft227 Glenbrook Ct, Gilberts, IL 60136Off Market
- $539,800-- bd2 ba3.2k sqft222 Glenbrook Ct, Gilberts, IL 60136Off Market
- $493,7004 bd2 ba3.1k sqft150 Glenbrook Cir, Gilberts, IL 60136Off Market
- $556,8005 bd3 ba3k sqft218 Glenbrook Ct, Gilberts, IL 60136Off Market
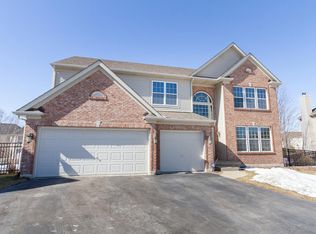
- $620,6005 bd4 ba4.5k sqft223 Glenbrook Ct, Gilberts, IL 60136Off Market
- $526,1004 bd2 ba3.2k sqft14 Glenbrook Cir, Gilberts, IL 60136Off Market
- $518,200-- bd2 ba3k sqft142 Glenbrook Cir, Gilberts, IL 60136Off Market
- $634,8006 bd4 ba3.5k sqft214 Glenbrook Ct, Gilberts, IL 60136Sold
Nearby schools
GreatSchools rating
- 6/10Gilberts Elementary SchoolGrades: PK-5Distance: 3 mi
- 7/10Dundee Middle SchoolGrades: 6-8Distance: 2.5 mi
- 8/10Hampshire High SchoolGrades: 9-12Distance: 6.8 mi
Schools provided by the listing agent
- Elementary: Gilberts Elementary School
- Middle: Dundee Middle School
- High: Hampshire High School
- District: 300
Source: MRED as distributed by MLS GRID. This data may not be complete. We recommend contacting the local school district to confirm school assignments for this home.


Get pre-qualified for a loan
At Zillow Home Loans, we can pre-qualify you in as little as 5 minutes with no impact to your credit score.An equal housing lender. NMLS #10287.
- Illinois
- Kane County
- Gilberts
- 60136
- 226 Glenbrook Ct
Nearby cities
Nearby zip codes
Other Gilberts Topics
