Skip main navigation
Off market
  • $310,900

    226 Golden Pond Ct, Roebuck, SC 29376

    4beds
    1,762sqft
    SingleFamily
    Built in 2016
    0.49 Acres Lot
    $310,900 Zestimate®
    $176/sqft
    $2,049 Estimated rent

    Home value

    $310,900

    $295,000 - $326,000

    $2,049/mo

    Zestimate® history
    Loading
    Loading...

    Owner options

    List your home for rent

    $2,049/mo

    Rent Zestimate®

    Find your next renter with Zillow Rental Manager. Plus, with online applications, you can quickly screen prospective tenants – for free.

    Learn more

    $2,049/mo

    Rent Zestimate®

    Refinance and save

    $1,830/mo

    Est. payment

    Refinancing to a lower rate could help reduce your monthly payments and save thousands over the life of the loan.

    See today's rates

    $1,830/mo

    Est. payment

    Explore your selling options

    Work with a Zillow partner agent

    Leverage their expertise and Zillow's premium Showcase listings to get your home seen by more buyers.

    Get started

    List with your own agent

    Get your home in front of millions of buyers by listing it on Zillow.

    Learn how to do it

    Sell it yourself

    Take full control of how buyers see your home on Zillow by listing For Sale by Owner (FSBO).

    List your home

    What's special

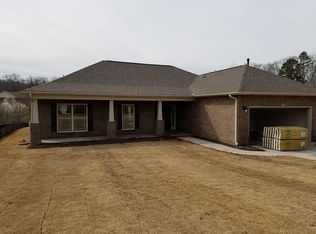
    All brick four bedroom Ranch in Roebuck, just a few miles away from Westgate Mall! This property is in excellent, like-new, condition. With Craftsman style columns on the front porch, this home invites you to come and stay a while. As you enter the home, you step into the entryway, which features a coat closet and clear sight lines into the Open Concept Great Room. The Great Room features vaulted ceilings, a traditional style gas log fireplace, ceiling fan, and walk-out access onto the Patio. The Patio door features convenient built-in blinds, which allow plenty of natural light to flow into the main living areas. The eat-in Kitchen is also open to the Great Room. With rich espresso colored cabinets, granite colored countertops, and all black appliances, the Kitchen looks sharp and sophisticated. The Kitchen also features a convenient Pantry and a Breakfast Nook. The Master Suite is located just behind the Kitchen and overlooks the quiet back yard. The Master Bedroom features dramatic trey ceilings, ceiling fan, and large windows. You're sure to fall in love with the Master Bathroom, which ensures rest and relaxation. A large, frosted glass, window is located above the Garden Tub and makes the space feel light and bright. The Master Bathroom also features a double sink vanity, Walk-In Shower, and Walk-In Closet. The other three bedrooms and a full sized bath are on the opposite end of the home. The first bedroom is right across from the Great Room and could also be used as an office, media room, music room, or library. The second and third bedrooms are nicely sized and appointed and share access to the hall bath with a tub/shower combo. Be sure to check out the Patio and the spacious back yard. If you're lucky, you might even spot a rabbit hopping by! This home is light, bright, and move-in ready. Don't miss out on your chance to make this house your home. Schedule your showing today!

    This property is off market, which means it's not currently listed for sale or rent on Zillow. This may be different from what's available on other websites or public sources.

    Facts & features

    Interior

    Bedrooms & bathrooms
    • Bedrooms: 4
    • Bathrooms: 2
    • Full bathrooms: 2
    Heating
    • Forced air, Gas
    Cooling
    • Central
    Appliances
    • Included: Dishwasher, Garbage disposal
    Features
    • Cable Available, Open Floor Plan, Fireplace, Gas Logs, Fan - Ceiling, Ceilings-Cathedral/Raised, Ceilings-Smooth, Ceilings-Some 9 Ft +, Countertops-Laminate, Window Trmnts-Some Remain
    • Flooring: Carpet, Laminate, Linoleum / Vinyl
    • Has fireplace: Yes
    Interior area
    • Total interior livable area: 1,762 sqft

    Property

    Parking
    • Parking features: Garage - Attached
    Features
    • Exterior features: Vinyl, Brick
    Lot
    • Size: 0.49 Acres
    Details
    • Parcel number: 6290043800

    Construction

    Type & style
    • Home type: SingleFamily
    Materials
    • brick
    • Foundation: Slab
    • Roof: Composition
    Condition
    • Year built: 2016

    Utilities & green energy

    • Sewer: Public Sewer

    Community & neighborhood

    Location
    • Region: Roebuck

    HOA & financial

    HOA
    • Has HOA: Yes
    • HOA fee: $15 monthly

    Other

    Other facts
    • Class: RESIDENTIAL
    • Approx Acreage Range: < 1
    • Sale/Rent: For Sale
    • AMENITIES: Some Sidewalks, Lights
    • APPLIANCES: Dishwasher, Stove-Electric, Disposal, Oven - Electric
    • COOLING SYSTEM: Central Forced
    • DRIVEWAY: Paved
    • EXTERIOR FEATURES: Porch-Front, Vinyl/Aluminum Trim, Patio, Windows - Tilt Out
    • FLOORS: Carpet, Laminate Flooring, Vinyl
    • HEAT SYSTEM: Forced Warm Air
    • HOA INCLUDES: Common Area, Street Lights
    • INTERIOR FEATURES: Cable Available, Open Floor Plan, Fireplace, Gas Logs, Fan - Ceiling, Ceilings-Cathedral/Raised, Ceilings-Smooth, Ceilings-Some 9 Ft +, Countertops-Laminate, Window Trmnts-Some Remain
    • ROOF: Composition Shingle
    • SEWER: Public Sewer
    • STYLE: Traditional, Ranch
    • WATER: Public Water
    • Annual HOA Fee Mandatory: Yes
    • # of Stories: 1
    • GARBAGE PICKUP: Private
    • Lot Description: Some Trees, Sloped, Cul-De-Sac
    • EXTERIOR: Brick Veneer
    • School District: 6
    • Garage/Carport: Attached
    • MASTER BEDROOM FEATURES: Shower-Separate, Tub-Garden, Tub-Separate, Walk-in Closet, Double Vanity, Bath - Full, Master on Main Level
    • COOLING FUEL: Electricity
    • STORAGE SPACE: Garage
    • FOUNDATION: Slab
    • SqFt Range: 1600-1799
    • Area: Roebuck
    • Approximate Age: 1-5
    • HEATING FUEL TYPE: Gas - Natural
    • Status: Contingent upon Financing

    Price history

    DateEventPrice
    10/21/2022Sold$290,000+0%$165/sqft
    Source: SAR as distributed by MLS GRID #292886 Report a problem
    8/22/2022Pending sale$289,900$165/sqft
    Source: Greater Greenville AOR #1478961 Report a problem
    8/10/2022Listed for sale$289,900+56.7%$165/sqft
    Source: SAR as distributed by MLS GRID #292886 Report a problem
    9/18/2019Sold$185,000$105/sqft
    Source: SAR as distributed by MLS GRID #263822 Report a problem
    8/3/2019Pending sale$185,000$105/sqft
    Source: Keller Williams Realty Greenville Central #1398459 Report a problem
    8/1/2019Listed for sale$185,000+20.4%$105/sqft
    Source: Keller Williams Greenville Cen #1398459 Report a problem
    12/9/2016Sold$153,700$87/sqft
    Source: Public Record Report a problem

    Public tax history

    YearProperty taxesTax assessment
    2025-- $11,596
    2024$2,168 +2.2%$11,596
    2023$2,121 $11,596 +56.7%
    2022-- $7,400
    2021-- $7,400 +1.4%
    2020-- $7,300 +3.3%
    2019-- $7,065
    2018$1,309 $7,065 +15%
    2017$1,309 +15.9%$6,144 +241.3%
    2016$1,129 +69.5%$1,800 +1400%
    2015$666 +4%$120 -93.3%
    2014$640 $1,800
    2013-- $1,800
    2012-- --
    2006$26 $90
    2005-- $90

    Find assessor info on the county website

    Neighborhood: 29376

    Nearby schools

    GreatSchools rating
    Schools provided by the listing agent
    • Elementary: 6-Roebuck Pr
    • Middle: 6-Gable Middle
    • High: 6-Dorman High

    Source: The MLS. This data may not be complete. We recommend contacting the local school district to confirm school assignments for this home.

    Get a cash offer in 3 minutes
    Find out how much your home could sell for in as little as 3 minutes with a no-obligation cash offer.
    Estimated market value
    $310,900
    Get a cash offer in 3 minutes
    Find out how much your home could sell for in as little as 3 minutes with a no-obligation cash offer.
    Estimated market value
    $310,900