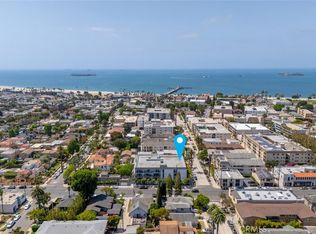
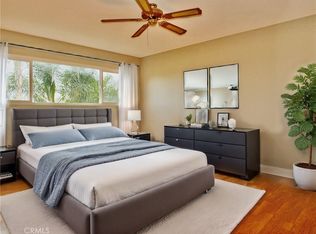
Nestled in the highly desirable community of Belmont Heights, this elegant 2-bedroom, 2-bath condo boasts stylish laminate flooring, a modern kitchen with granite countertops, and updated stainless steel appliances that cater to a refined lifestyle. The living space extends to a private balcony adorned with Saltillo tiles, offering a serene spot for outdoor relaxation and entertainment. Being a bright end unit, it benefits from an abundance of natural light, enhancing the spacious bedrooms outfitted with large mirrored closets and the sophisticated, modern aesthetics of the bathrooms. Residents are treated to premium amenities, including a swimming pool, recreation room, and laundry facilities, enhancing the living experience. The convenience of a securely assigned parking spot and additional storage space adds to the appeal. Located just three blocks from the beach and Belmont Pier, this condo promises a lifestyle of beachside bliss and unparalleled convenience. Easy access to the vibrant shops along Broadway and the unique restaurants in Belmont Shore further cements this property as an ideal choice for those seeking to immerse themselves in coastal living at its finest, with every detail thoughtfully considered to ensure comfort and style.
Sold for $673,000
Listed by: eXp Realty of Greater L.A • David Sanchez • Contact: 888-652-1314
Bought with: Circle Real Estate
$673,000
226 Grand Ave Unit 106, Long Beach, CA 90803
2beds
1,068sqft
Condominium
Built in 1969
-- sqft lot
$711,700 Zestimate®
$630/sqft
$3,897 Estimated rent
Home value
$711,700
$669,000 - $762,000
$3,897/mo
Zestimate® history
Owner options
List your home for rent
$3,897/mo
Rent Zestimate®
Find your next renter with Zillow Rental Manager. Plus, with online applications, you can quickly screen prospective tenants – for free.
$3,897/mo
Rent Zestimate®
Refinance and save
$4,708/mo
Est. payment
Refinancing to a lower rate could help reduce your monthly payments and save thousands over the life of the loan.
$4,708/mo
Est. payment
Explore your selling options
Work with a Zillow partner agent
Leverage their expertise and Zillow's premium Showcase listings to get your home seen by more buyers.
Get startedList with your own agent
Get your home in front of millions of buyers by listing it on Zillow.
Learn how to do itSell it yourself
Take full control of how buyers see your home on Zillow by listing For Sale by Owner (FSBO).
List your homeWhat's special
Belmont pierPremium amenitiesCoastal livingModern aestheticsNatural lightSerene spotUpdated stainless steel appliances
Zillow last checked:
Listing updated:
Listed by:
David Sanchez DRE #02029945 562.537.9206,
eXp Realty of Greater L.A
Bought with:
Mark Lorico, DRE #01796968
Circle Real Estate
Source: CRMLS,MLS#: RS24066669 Originating MLS: California Regional MLS
Originating MLS: California Regional MLSFacts & features
Interior
Bedrooms & bathrooms
- Bedrooms: 2
- Bathrooms: 2
- Full bathrooms: 2
- Main level bathrooms: 2
- Main level bedrooms: 2
Rooms
- Room types: Bedroom, Kitchen, Living Room, Primary Bathroom, Primary Bedroom, Recreation
Primary bedroom
- Features: Main Level Primary
Primary bedroom
- Features: Primary Suite
Bedroom
- Features: Bedroom on Main Level
Bathroom
- Features: Bathroom Exhaust Fan, Bathtub, Granite Counters, Separate Shower, Tub Shower, Walk-In Shower
Kitchen
- Features: Granite Counters
Heating
- Radiant
Cooling
- None
Appliances
- Included: Dishwasher, Electric Oven, Electric Range, Disposal, Refrigerator, Vented Exhaust Fan, Water Heater
- Laundry: Common Area, Inside, Laundry Room
Features
- Balcony, Breakfast Area, Ceiling Fan(s), Elevator, Granite Counters, Storage, Bedroom on Main Level, Main Level Primary, Primary Suite
- Flooring: Carpet, Laminate, Tile
- Doors: Mirrored Closet Door(s)
- Has fireplace: No
- Fireplace features: None
- Common walls with other units/homes: 1 Common Wall,End Unit,No One Below
Interior area
- Total interior livable area: 1,068 sqft
Property
Parking
- Total spaces: 1
- Parking features: Assigned, Covered, Direct Access, Garage, Gated, Paved, Private, Garage Faces Rear, One Space, Community Structure, Storage
- Attached garage spaces: 1
Accessibility
- Accessibility features: No Stairs
Features
- Levels: Three Or More
- Stories: 3
- Entry location: 1
- Patio & porch: Covered, Open, Patio, Tile
- Pool features: Community, Fenced, In Ground, Association
- Spa features: None
- Fencing: Wrought Iron
- Has view: Yes
- View description: Neighborhood
Lot
- Size: 0.3 Acres
- Features: 0-1 Unit/Acre
Details
- Parcel number: 7256008032
- Zoning: LBR4R
- Special conditions: Standard
Construction
Type & style
- Home type: Condo
- Property subtype: Condominium
- Attached to another structure: Yes
Materials
- Drywall, Glass, Concrete, Stucco
- Roof: Flat
Condition
- Updated/Remodeled,Turnkey
- New construction: No
- Year built: 1969
Utilities & green energy
- Electric: Standard
- Sewer: Public Sewer
- Water: Public
- Utilities for property: Cable Available, Cable Connected, Electricity Available, Electricity Connected, Phone Available, Sewer Available, Sewer Connected, Water Available, Water Connected
Community & HOA
Community
- Features: Biking, Curbs, Dog Park, Fishing, Golf, Gutter(s), Hiking, Lake, Park, Storm Drain(s), Street Lights, Suburban, Sidewalks, Urban, Water Sports, Pool
- Security: Closed Circuit Camera(s), Carbon Monoxide Detector(s), Fire Detection System, Smoke Detector(s)
- Subdivision: Belmont Heights (Bh)
HOA
- Has HOA: Yes
- Amenities included: Call for Rules, Controlled Access, Maintenance Grounds, Insurance, Meeting Room, Management, Pool, Pets Allowed, Recreation Room, Trash, Water
- Services included: Sewer
- HOA fee: $413 monthly
- HOA name: Vieux Carre
- HOA phone: 562-204-6157
Location
- Region: Long Beach
Financial & listing details
- Price per square foot: $630/sqft
- Tax assessed value: $686,460
- Annual tax amount: $8,989
- Date on market: 4/11/2024
- Cumulative days on market: 9 days
- Listing terms: Cash,Cash to New Loan,Conventional,VA Loan
- Road surface type: Alley Paved, Paved
Price history
| Date | Event | Price |
|---|---|---|
| 5/16/2024 | Sold | $673,000+3.7%$630/sqft |
Source:  CRMLS #RS24066669 Report a problem CRMLS #RS24066669 Report a problem | ||
| 4/24/2024 | Pending sale | $649,000$608/sqft |
Source: CRMLS #RS24066669 Report a problem | ||
| 4/23/2024 | Contingent | $649,000$608/sqft |
Source: CRMLS #RS24066669 Report a problem | ||
| 4/11/2024 | Listed for sale | $649,000+12.9%$608/sqft |
Source: CRMLS #RS24066669 Report a problem | ||
| 10/13/2021 | Sold | $575,000-1.7%$538/sqft |
Source: Public Record Report a problem | ||
| 9/14/2021 | Pending sale | $585,000$548/sqft |
Source:  Berkshire Hathaway HomeServices CA Properties #SW21170947 Report a problem Berkshire Hathaway HomeServices CA Properties #SW21170947 Report a problem | ||
| 9/14/2021 | Contingent | $585,000$548/sqft |
Source: CRMLS #SW21170947 Report a problem | ||
| 9/8/2021 | Price change | $585,000-1.7%$548/sqft |
Source: CRMLS #SW21170947 Report a problem | ||
| 8/24/2021 | Listed for sale | $595,000+32.2%$557/sqft |
Source:  Berkshire Hathaway HomeServices #SW21170947 Report a problem Berkshire Hathaway HomeServices #SW21170947 Report a problem | ||
| 1/27/2017 | Sold | $450,000$421/sqft |
Source: Public Record Report a problem | ||
| 12/21/2016 | Pending sale | $450,000$421/sqft |
Source: Re/Max R. E. Specialists #PW16760193 Report a problem | ||
| 12/8/2016 | Listed for sale | $450,000+36%$421/sqft |
Source: Re/Max R. E. Specialists #PW16760193 Report a problem | ||
| 12/20/2012 | Sold | $331,000-22.7%$310/sqft |
Source:  CLAW #12632919 Report a problem CLAW #12632919 Report a problem | ||
| 5/3/2005 | Sold | $428,000$401/sqft |
Source: Public Record Report a problem | ||
Public tax history
| Year | Property taxes | Tax assessment |
|---|---|---|
| 2025 | $8,989 +17.1% | $686,460 +14.7% |
| 2024 | $7,674 +1.7% | $598,230 +2% |
| 2023 | $7,546 +6.6% | $586,500 +2% |
| 2022 | $7,078 +18.5% | $575,000 +19.2% |
| 2021 | $5,972 +0.3% | $482,488 +1% |
| 2020 | $5,957 | $477,542 +2% |
| 2019 | $5,957 +3.6% | $468,179 +2% |
| 2018 | $5,752 | $459,000 +30.7% |
| 2017 | $5,752 +28.2% | $351,202 +2% |
| 2016 | $4,488 +7.6% | $344,316 +1.5% |
| 2015 | $4,171 +4.9% | $339,145 +2% |
| 2014 | $3,976 | $332,502 +4.6% |
| 2012 | -- | $318,000 -20.5% |
| 2011 | -- | $400,000 |
| 2010 | -- | $400,000 +8.5% |
| 2009 | -- | $368,500 |
| 2008 | -- | $368,500 -17.2% |
| 2007 | -- | $445,291 +2% |
| 2006 | -- | $436,560 |
| 2005 | -- | $436,560 +95% |
| 2004 | -- | $223,868 +1.9% |
| 2003 | -- | $219,766 +32.7% |
| 2002 | -- | $165,600 +10.4% |
| 2000 | -- | $150,000 |
Find assessor info on the county website
Neighborhood: Belmont Heights
Nearby homes
- $426,2001 bd1 ba702 sqft226 Grand Ave UNIT 105, Long Beach, CA 90803Off Market

- $700,0002 bd2 ba1k sqft226 Grand Ave UNIT 206, Long Beach, CA 90803Sold
- $659,0002 bd2 ba1k sqft226 Grand Ave UNIT 301, Long Beach, CA 90803Sold
- $590,9002 bd2 ba1.1k sqft226 Grand Ave UNIT 104, Long Beach, CA 90803Off Market
- $448,9001 bd1 ba758 sqft226 Grand Ave UNIT 103, Long Beach, CA 90803Off Market
- $484,0001 bd1 ba727 sqft226 Grand Ave UNIT 102, Long Beach, CA 90803Off Market
- $663,9002 bd2 ba1k sqft226 Grand Ave UNIT 101, Long Beach, CA 90803Off Market
- $604,9002 bd2 ba1.1k sqft226 Grand Ave UNIT 107, Long Beach, CA 90803Off Market
Nearby schools
GreatSchools rating
- 8/10Fremont Elementary SchoolGrades: K-5Distance: 0.5 mi
- 8/10Rogers Middle SchoolGrades: 6-8Distance: 0.9 mi
- 6/10Wilson High SchoolGrades: 9-12Distance: 1 mi
Schools provided by the listing agent
- Elementary: Fremont
- Middle: Rogers
- High: Wilson
Source: CRMLS. This data may not be complete. We recommend contacting the local school district to confirm school assignments for this home.
Get a cash offer in 3 minutes
Find out how much your home could sell for in as little as 3 minutes with a no-obligation cash offer.
Estimated market value
$711,700
Get a cash offer in 3 minutes
Find out how much your home could sell for in as little as 3 minutes with a no-obligation cash offer.
Estimated market value
$711,700
- California
- Los Angeles County
- Long Beach
- 90803
- Belmont Heights
- 226 Grand Ave Unit 106
Nearby cities
Nearby neighborhoods
Nearby zip codes
Other Long Beach Topics
