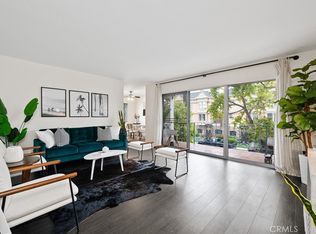
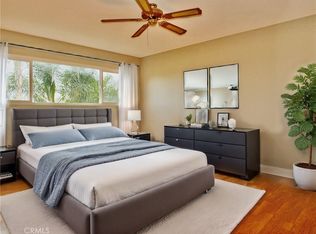
Welcome to this stylish coastal condo, ideally located in the highly desirable Belmont Heights neighborhood—just a short walk to the beach and the vibrant shops and restaurants of Belmont Shore. This remodeled bright and airy home features an open-concept layout with luxury vinyl flooring and designer finishes throughout. The spacious living area is enhanced by remote-controlled roller and automated solar shades, as well as a sliding glass door that opens to a private patio with charming city views. The upgraded kitchen is a chef’s delight, boasting quartz countertops, tile backsplash, a breakfast bar, stainless steel appliances including a refrigerator, range, dishwasher and microwave, soft-close cabinetry, pantry, recessed lighting, and designer tile flooring. Perfect for entertaining or quiet mornings at home. The primary suite offers comfort and convenience with generous closet space and a remodeled en suite bath with dual sinks. The secondary bedroom is equally spacious and includes a Murphy bed, making it ideal for guests or a home office. A second full bathroom features a custom vanity and elegant tile work. Additional highlights include dual-pane windows throughout, plantation shutters, ceiling fans, a newer water heater, and ample hallway storage. This well-maintained gated community includes a pool, clubhouse, elevator access, and private gated parking with a dedicated storage unit. HOA dues cover water and trash services along with exterior maintenance. Situated near top-rated schools and just minutes from 2nd Street, and the sandy shores of Long Beach, this home blends comfort, convenience, and the best of coastal living. Don’t miss this opportunity to own a turn-key home in one of Long Beach’s most coveted neighborhoods.
Sold for $700,000
Listed by: First Team Real Estate • Kate Olivas • Contact: 714-392-5716
Bought with: Vista Sotheby's International Realty
$700,000
226 Grand Ave Unit 206, Long Beach, CA 90803
2beds
1,068sqft
Condominium
Built in 1969
-- sqft lot
$696,700 Zestimate®
$655/sqft
$3,897 Estimated rent
Home value
$696,700
$627,000 - $773,000
$3,897/mo
Zestimate® history
Owner options
List your home for rent
$3,897/mo
Rent Zestimate®
Find your next renter with Zillow Rental Manager. Plus, with online applications, you can quickly screen prospective tenants – for free.
$3,897/mo
Rent Zestimate®
Refinance and save
$5,003/mo
Est. payment
Refinancing to a lower rate could help reduce your monthly payments and save thousands over the life of the loan.
$5,003/mo
Est. payment
Explore your selling options
Work with a Zillow partner agent
Leverage their expertise and Zillow's premium Showcase listings to get your home seen by more buyers.
Get startedList with your own agent
Get your home in front of millions of buyers by listing it on Zillow.
Learn how to do itSell it yourself
Take full control of how buyers see your home on Zillow by listing For Sale by Owner (FSBO).
List your homeWhat's special
Designer finishesPrivate gated parkingBreakfast barOpen-concept layoutDesigner tile flooringQuartz countertopsStainless steel appliances
Zillow last checked:
Listing updated:
Listed by:
Kate Olivas DRE #01911995 714-392-5716,
First Team Real Estate
Bought with:
Monica Nelson, DRE #01356318
Vista Sotheby's International Realty
Source: CRMLS,MLS#: OC25140904 Originating MLS: California Regional MLS
Originating MLS: California Regional MLSFacts & features
Interior
Bedrooms & bathrooms
- Bedrooms: 2
- Bathrooms: 2
- Full bathrooms: 1
- 3/4 bathrooms: 1
- Main level bathrooms: 2
- Main level bedrooms: 2
Rooms
- Room types: Bedroom, Kitchen, Living Room, Primary Bathroom, Primary Bedroom, Dining Room
Primary bedroom
- Features: Main Level Primary
Primary bedroom
- Features: Primary Suite
Bedroom
- Features: All Bedrooms Down
Bedroom
- Features: Bedroom on Main Level
Bathroom
- Features: Bathroom Exhaust Fan, Bathtub, Dual Sinks, Quartz Counters, Remodeled, Separate Shower, Tub Shower, Upgraded
Kitchen
- Features: Kitchen Island, Kitchen/Family Room Combo, Pots & Pan Drawers, Quartz Counters, Remodeled, Self-closing Cabinet Doors, Self-closing Drawers, Updated Kitchen, Utility Sink
Heating
- Electric
Cooling
- None
Appliances
- Included: Dishwasher, Electric Range, Freezer, Disposal, Microwave, Refrigerator, Water Heater
- Laundry: Common Area
Features
- Breakfast Bar, Built-in Features, Balcony, Ceiling Fan(s), Separate/Formal Dining Room, Eat-in Kitchen, Open Floorplan, Pantry, Quartz Counters, Recessed Lighting, Storage, All Bedrooms Down, Bedroom on Main Level, Main Level Primary, Primary Suite
- Flooring: Laminate, Tile
- Windows: Double Pane Windows, Plantation Shutters, Screens
- Has fireplace: No
- Fireplace features: None
- Common walls with other units/homes: 2+ Common Walls,End Unit
Interior area
- Total interior livable area: 1,068 sqft
Property
Parking
- Total spaces: 1
- Parking features: Assigned, Underground
- Attached garage spaces: 1
Features
- Levels: One
- Stories: 1
- Entry location: 2
- Patio & porch: Covered
- Exterior features: Lighting
- Pool features: Association
- Spa features: None
- Fencing: Wrought Iron
- Has view: Yes
- View description: Trees/Woods
Lot
- Size: 0.3 Acres
Details
- Additional structures: Storage
- Parcel number: 7256008039
- Special conditions: Standard
Construction
Type & style
- Home type: Condo
- Architectural style: Traditional
- Property subtype: Condominium
- Attached to another structure: Yes
Materials
- Stucco
- Foundation: Slab
- Roof: Common Roof
Condition
- Updated/Remodeled,Turnkey
- New construction: No
- Year built: 1969
Utilities & green energy
- Sewer: Public Sewer
- Water: Public
- Utilities for property: Cable Available, Electricity Connected, Phone Available, Sewer Connected, Water Connected
Community & HOA
Community
- Features: Street Lights, Sidewalks, Gated
- Security: Security System, Carbon Monoxide Detector(s), Gated Community, Key Card Entry
- Subdivision: Belmont Heights (Bh)
HOA
- Has HOA: Yes
- Amenities included: Clubhouse, Maintenance Grounds, Insurance, Pool, Trash, Water
- HOA fee: $504 monthly
- HOA name: Belmont Heights
- HOA phone: 562-786-6573
Location
- Region: Long Beach
Financial & listing details
- Price per square foot: $655/sqft
- Tax assessed value: $607,242
- Annual tax amount: $8,960
- Date on market: 6/25/2025
- Cumulative days on market: 6 days
- Listing terms: Cash,Cash to New Loan,Conventional,Contract
- Inclusions: Refrigerator, Living Room Shelving and Cabinetry, Living Room TV Bracket, Murphy Bed
- Exclusions: Negotiable: Living Room TV, Wine Fridge, Furniture
- Road surface type: Paved
Price history
| Date | Event | Price |
|---|---|---|
| 8/8/2025 | Sold | $700,000+0.7%$655/sqft |
Source:  CRMLS #OC25140904 Report a problem CRMLS #OC25140904 Report a problem | ||
| 7/3/2025 | Contingent | $695,000$651/sqft |
Source: CRMLS #OC25140904 Report a problem | ||
| 6/25/2025 | Listed for sale | $695,000+23.9%$651/sqft |
Source: CRMLS #OC25140904 Report a problem | ||
| 10/16/2020 | Sold | $561,000+6%$525/sqft |
Source:  CRMLS #PW20178453 Report a problem CRMLS #PW20178453 Report a problem | ||
| 9/16/2020 | Pending sale | $529,000$495/sqft |
Source: Keller Williams Pacific Estate #PW20178453 Report a problem | ||
| 9/5/2020 | Listed for sale | $529,000+19.5%$495/sqft |
Source: Keller Williams Pacific Estate #PW20178453 Report a problem | ||
| 6/6/2017 | Sold | $442,500+0.6%$414/sqft |
Source: Public Record Report a problem | ||
| 4/27/2017 | Pending sale | $440,000$412/sqft |
Source: RE/MAX College Park Realty #PW17084567 Report a problem | ||
| 4/20/2017 | Listed for sale | $440,000$412/sqft |
Source: RE/MAX College Park Realty #PW17084567 Report a problem | ||
Public tax history
| Year | Property taxes | Tax assessment |
|---|---|---|
| 2025 | $8,960 +17.3% | $607,242 +2% |
| 2024 | $7,639 +1.7% | $595,336 +2% |
| 2023 | $7,511 +6.6% | $583,664 +2% |
| 2022 | $7,045 +2% | $572,220 +2% |
| 2021 | $6,908 +17.8% | $561,000 +19.5% |
| 2020 | $5,861 | $469,583 +2% |
| 2019 | $5,861 +3.6% | $460,376 +2% |
| 2018 | $5,660 | $451,350 +230% |
| 2017 | $5,660 +201.9% | $136,764 +2% |
| 2016 | $1,875 +7.7% | $134,083 +1.5% |
| 2015 | $1,741 +4.4% | $132,070 +2% |
| 2014 | $1,668 | $129,484 +2.5% |
| 2012 | -- | $126,373 +2% |
| 2011 | -- | $123,896 +0.8% |
| 2010 | -- | $122,971 -0.2% |
| 2009 | -- | $123,264 +2% |
| 2008 | -- | $120,848 +2% |
| 2007 | -- | $118,480 +2% |
| 2006 | -- | $116,158 |
| 2005 | -- | $116,158 +4% |
| 2004 | -- | $111,649 +1.9% |
| 2003 | -- | $109,604 +2% |
| 2002 | -- | $107,456 +4% |
| 2000 | -- | $103,285 |
Find assessor info on the county website
Neighborhood: Belmont Heights
Nearby homes
- $431,2001 bd1 ba702 sqft226 Grand Ave UNIT 105, Long Beach, CA 90803Off Market

- $673,0002 bd2 ba1k sqft226 Grand Ave UNIT 106, Long Beach, CA 90803Sold
- $659,0002 bd2 ba1k sqft226 Grand Ave UNIT 301, Long Beach, CA 90803Sold
- $590,9002 bd2 ba1.1k sqft226 Grand Ave UNIT 104, Long Beach, CA 90803Off Market
- $456,9001 bd1 ba758 sqft226 Grand Ave UNIT 103, Long Beach, CA 90803Off Market
- $492,0001 bd1 ba727 sqft226 Grand Ave UNIT 102, Long Beach, CA 90803Off Market
- $671,1002 bd2 ba1k sqft226 Grand Ave UNIT 101, Long Beach, CA 90803Off Market
- $590,2002 bd2 ba1.1k sqft226 Grand Ave UNIT 107, Long Beach, CA 90803Off Market
Nearby schools
GreatSchools rating
- 8/10Fremont Elementary SchoolGrades: K-5Distance: 0.5 mi
- 8/10Rogers Middle SchoolGrades: 6-8Distance: 0.9 mi
- 6/10Wilson High SchoolGrades: 9-12Distance: 1 mi
Schools provided by the listing agent
- Elementary: Fremont
Source: CRMLS. This data may not be complete. We recommend contacting the local school district to confirm school assignments for this home.
Get a cash offer in 3 minutes
Find out how much your home could sell for in as little as 3 minutes with a no-obligation cash offer.
Estimated market value
$696,700
Get a cash offer in 3 minutes
Find out how much your home could sell for in as little as 3 minutes with a no-obligation cash offer.
Estimated market value
$696,700
- California
- Los Angeles County
- Long Beach
- 90803
- Belmont Heights
- 226 Grand Ave Unit 206
Nearby cities
Nearby neighborhoods
Nearby zip codes
Other Long Beach Topics
