Discover this delightful 2-bedroom, 2-bathroom end-unit ranch home that's bathed in natural light from every angle. The spacious great room features a charming dining alcove and an inviting family room that opens up to a cozy patio-perfect for relaxing or entertaining. The primary bedroom boasts a stunning walk-in closet and a luxurious en-suite bathroom, complete with a jetted tub, a separate shower, and a double vanity. Convenience meets comfort with a mudroom off the garage, offering the ideal spot for coats, shoes, and an in-unit laundry area. This home is loaded with updates, including new flooring, stylish light fixtures, high-end stainless steel appliances in the revamped kitchen, a new washer and dryer, and a brand-new roof (courtesy of the HOA with no special assessment). The strong HOA takes care of water, scavenger services, snow removal, lawn care, and even provides access to fantastic amenities like a pool (right next door) and a clubhouse! Perfectly located near diverse dining options, shopping, and transportation, this home is move-in ready and waiting for you.
Closed
$282,000
226 Green Knoll Ln #226, Streamwood, IL 60107
2beds
1,050sqft
Condominium, Single Family Residence
Built in 1991
-- sqft lot
$301,700 Zestimate®
$269/sqft
$2,191 Estimated rent
Home value
$301,700
$269,000 - $338,000
$2,191/mo
Zestimate® history
Owner options
List your home for rent
$2,191/mo
Rent Zestimate®
Find your next renter with Zillow Rental Manager. Plus, with online applications, you can quickly screen prospective tenants – for free.
$2,191/mo
Rent Zestimate®
Refinance and save
$2,302/mo
Est. payment
Refinancing to a lower rate could help reduce your monthly payments and save thousands over the life of the loan.
$2,302/mo
Est. payment
Explore your selling options
Work with a Zillow partner agent
Leverage their expertise and Zillow's premium Showcase listings to get your home seen by more buyers.
Get startedList with your own agent
Get your home in front of millions of buyers by listing it on Zillow.
Learn how to do itSell it yourself
Take full control of how buyers see your home on Zillow by listing For Sale by Owner (FSBO).
List your homeWhat's special
Stylish light fixturesEnd-unit ranch homeBathed in natural lightIn-unit laundry areaSpacious great roomInviting family roomRevamped kitchen
Zillow last checked:
Listing updated:
Listed by:
Jessica Pluda 847-721-7086,
Berkshire Hathaway HomeServices Starck Real Estate,
Aaron Pluda 847-815-2949,
Berkshire Hathaway HomeServices Starck Real Estate
Bought with:
Sara Escobar
Redfin Corporation
Source: MRED as distributed by MLS GRID,MLS#: 12329335
Facts & features
Interior
Bedrooms & bathrooms
- Bedrooms: 2
- Bathrooms: 2
- Full bathrooms: 2
Rooms
- Room types: Walk In Closet
Primary bedroom
- Features: Bathroom (Full)
- Level: Main
- Area: 154 Square Feet
- Dimensions: 14X11
Bedroom 2
- Level: Main
- Area: 110 Square Feet
- Dimensions: 11X10
Dining room
- Features: Flooring (Wood Laminate)
- Level: Main
- Area: 180 Square Feet
- Dimensions: 15X12
Kitchen
- Features: Kitchen (Eating Area-Table Space, Pantry-Closet), Flooring (Wood Laminate)
- Level: Main
- Area: 192 Square Feet
- Dimensions: 16X12
Laundry
- Features: Flooring (Wood Laminate)
- Level: Main
- Area: 84 Square Feet
- Dimensions: 12X7
Living room
- Features: Flooring (Wood Laminate)
- Level: Main
- Area: 196 Square Feet
- Dimensions: 14X14
Walk in closet
- Level: Main
- Area: 24 Square Feet
- Dimensions: 6X4
Heating
- Natural Gas, Forced Air
Cooling
- Central Air
Appliances
- Included: Range, Microwave, Dishwasher, High End Refrigerator, Washer, Dryer, Stainless Steel Appliance(s)
- Laundry: Main Level, In Unit
Features
- Basement: None
- Common walls with other units/homes: End Unit
Interior area
- Total structure area: 1,159
- Total interior livable area: 1,050 sqft
Property
Parking
- Total spaces: 1
- Parking features: Asphalt, Garage Door Opener, On Site, Garage Owned, Attached, Garage
- Attached garage spaces: 1
- Has uncovered spaces: Yes
Accessibility
- Accessibility features: No Disability Access
Features
- Patio & porch: Patio
Details
- Additional structures: None
- Parcel number: 07183000181113
- Special conditions: None
- Other equipment: Ceiling Fan(s)
Construction
Type & style
- Home type: Condo
- Property subtype: Condominium, Single Family Residence
Materials
- Vinyl Siding, Brick
- Roof: Asphalt
Condition
- New construction: No
- Year built: 1991
Utilities & green energy
- Sewer: Public Sewer
- Water: Lake Michigan
Community & HOA
Community
- Security: Carbon Monoxide Detector(s)
- Subdivision: Wildberry
HOA
- Has HOA: Yes
- Amenities included: Park
- Services included: Water, Insurance, Clubhouse, Pool, Exterior Maintenance, Lawn Care, Scavenger, Snow Removal
- HOA fee: $296 monthly
Location
- Region: Streamwood
Financial & listing details
- Price per square foot: $269/sqft
- Annual tax amount: $4,338
- Date on market: 4/30/2025
- Listing terms: Conventional
- Ownership: Condo
Price history
| Date | Event | Price |
|---|---|---|
| 6/9/2025 | Sold | $282,000+2.5%$269/sqft |
Source:  MRED as distributed by MLS GRID #12329335 Report a problem MRED as distributed by MLS GRID #12329335 Report a problem | ||
| 6/4/2025 | Pending sale | $275,000$262/sqft |
Source: MRED as distributed by MLS GRID #12329335 Report a problem | ||
| 5/8/2025 | Contingent | $275,000$262/sqft |
Source: MRED as distributed by MLS GRID #12329335 Report a problem | ||
| 4/30/2025 | Listed for sale | $275,000+1.9%$262/sqft |
Source: MRED as distributed by MLS GRID #12329335 Report a problem | ||
| 3/22/2024 | Sold | $270,000+1.9%$257/sqft |
Source: MRED as distributed by MLS GRID #11957041 Report a problem | ||
| 1/14/2024 | Contingent | $265,000$252/sqft |
Source: MRED as distributed by MLS GRID #11957041 Report a problem | ||
| 1/12/2024 | Listed for sale | $265,000$252/sqft |
Source: MRED as distributed by MLS GRID #11957041 Report a problem | ||
| 5/9/2015 | Listing removed | $1,475$1/sqft |
Source: The Royal Family Real Estate #08897498 Report a problem | ||
| 4/22/2015 | Listed for rent | $1,475+5.4%$1/sqft |
Source: The Royal Family Real Estate #08897498 Report a problem | ||
| 5/10/2014 | Listing removed | $1,400$1/sqft |
Source: Keller Williams TEAM Realty #08599299 Report a problem | ||
| 4/30/2014 | Listed for rent | $1,400$1/sqft |
Source: Keller Williams TEAM Realty #08599299 Report a problem | ||
Public tax history
Tax history is unavailable.
Find assessor info on the county website
Neighborhood: 60107
Nearby homes
- $205,7001 bd1 ba1k sqft1901 Quaker Hollow Ln, Streamwood, IL 60107Off Market
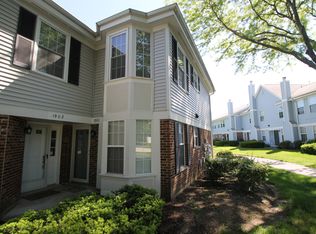
- $299,0002 bd2 ba1k sqft1903 Quaker Hollow Ln, Streamwood, IL 60107Sold
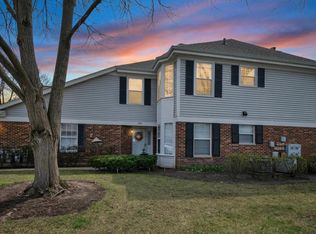
- $274,3002 bd2 ba1.2k sqft1909 Quaker Hollow Ln, Streamwood, IL 60107Off Market
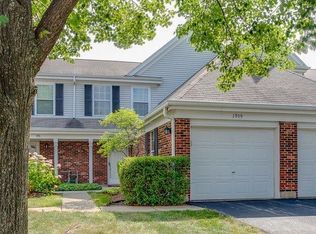
- $265,0002 bd2 ba1.1k sqft1911 Quaker Hollow Ln, Streamwood, IL 60107Sold
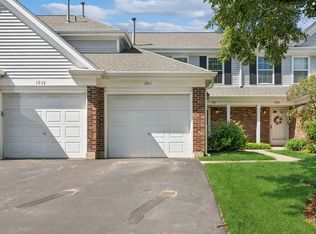
- $275,0002 bd2 ba-- sqft1915 Quaker Hollow Ln, Streamwood, IL 60107Sold
- $260,2001 bd-- ba230k sqft1907 Quaker Hollow Ln, Streamwood, IL 60107Off Market
- $306,5003 bd2 ba1.5k sqft1913 Quaker Hollow Ln, Streamwood, IL 60107Off Market
- $311,6003 bd3 ba1.5k sqft1905 Quaker Hollow Ln, Streamwood, IL 60107Off Market
- $261,9002 bd2 ba1.3k sqft1945 Quaker Hollow Ln, Streamwood, IL 60107Off Market
Nearby schools
GreatSchools rating
- 7/10Albert Einstein Elementary SchoolGrades: K-6Distance: 1.6 mi
- 7/10Dwight D Eisenhower Junior High SchoolGrades: 7-8Distance: 2.9 mi
- 10/10Hoffman Estates High SchoolGrades: 9-12Distance: 2.1 mi
Schools provided by the listing agent
- Elementary: Albert Einstein Elementary Schoo
- Middle: Eisenhower Junior High School
- High: Hoffman Estates High School
- District: 54
Source: MRED as distributed by MLS GRID. This data may not be complete. We recommend contacting the local school district to confirm school assignments for this home.
Get a cash offer in 3 minutes
Find out how much your home could sell for in as little as 3 minutes with a no-obligation cash offer.
Estimated market value
$301,700
Get a cash offer in 3 minutes
Find out how much your home could sell for in as little as 3 minutes with a no-obligation cash offer.
Estimated market value
$301,700
- Illinois
- Cook County
- Streamwood
- 60107
- 226 Green Knoll Ln Unit 226
Nearby cities
Nearby zip codes
Other Streamwood Topics
