Skip main navigation
Closed
  • $1,450,000

    226 Grotto St S, Saint Paul, MN 55105

    6beds
    6,832sqft
    Single Family Residence
    Built in 1906
    0.48 Acres Lot
    $1,478,100 Zestimate®
    $212/sqft
    $5,628 Estimated rent

    Home value

    $1,478,100

    $1.35M - $1.63M

    $5,628/mo

    Zestimate® history
    Loading
    Loading...

    Owner options

    List your home for rent

    $5,628/mo

    Rent Zestimate®

    Find your next renter with Zillow Rental Manager. Plus, with online applications, you can quickly screen prospective tenants – for free.

    Learn more

    $5,628/mo

    Rent Zestimate®

    Refinance and save

    $9,506/mo

    Est. payment

    Refinancing to a lower rate could help reduce your monthly payments and save thousands over the life of the loan.

    See today's rates

    $9,506/mo

    Est. payment

    Explore your selling options

    Work with a Zillow partner agent

    Leverage their expertise and Zillow's premium Showcase listings to get your home seen by more buyers.

    Get started

    List with your own agent

    Get your home in front of millions of buyers by listing it on Zillow.

    Learn how to do it

    Sell it yourself

    Take full control of how buyers see your home on Zillow by listing For Sale by Owner (FSBO).

    List your home

    What's special

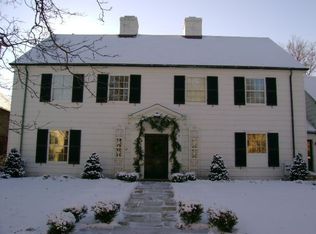
    One of Crocus Hill’s Most Coveted Homes. Perched on a breathtaking bluff, this stately three-story brick residence offers timeless elegance, exceptional privacy, and panoramic views. Situated on a rare ½-acre lot with lush landscaping and beautifully manicured grounds, this home impresses at every turn. Meticulously maintained and thoughtfully updated, the gracious center hall floor plan features grand, light-filled formal spaces, ideal for both everyday living and entertaining. A spacious main floor family room opens seamlessly to a sun-soaked cook’s kitchen with a charming banquette nook. Multiple main-level rooms provide easy access to a serene terrace, covered porch, and pergola seating area—perfect for indoor-outdoor living. Upstairs, enjoy two glorious bluff-facing sunrooms and a stunning primary suite comprising two rooms with captivating views. The second level also offers four additional bedrooms, three bathrooms, and a generously sized laundry room. Located in the heart of St. Paul’s prestigious Crocus Hill neighborhood, this remarkable home is just steps from parks, restaurants, shops, and all the charm this vibrant community has to offer.

    Zillow last checked:

    Listing updated:

    Listed by:

    Peter Prudden 612-805-5466,

    Prudden & Company,

    Jessica Prudden 612-875-4675

    Bought with:

    Simon D. Hardy

    Edina Realty, Inc.

    Source: NorthstarMLS as distributed by MLS GRID,MLS#: 6727821MLS Logo

    Facts & features

    Interior

    Bedrooms & bathrooms
    • Bedrooms: 6
    • Bathrooms: 6
    • Full bathrooms: 2
    • 3/4 bathrooms: 2
    • 1/2 bathrooms: 2
    Bedroom
    • Level: Upper
    • Area: 234 Square Feet
    • Dimensions: 18x13
    Bedroom 2
    • Level: Upper
    • Area: 266 Square Feet
    • Dimensions: 19x14
    Bedroom 3
    • Level: Upper
    • Area: 208 Square Feet
    • Dimensions: 16x13
    Bedroom 4
    • Level: Upper
    • Area: 180 Square Feet
    • Dimensions: 15x12
    Bedroom 5
    • Level: Third
    • Area: 180 Square Feet
    • Dimensions: 15x12
    Bedroom 6
    • Level: Third
    • Area: 121 Square Feet
    • Dimensions: 11x11
    Dining room
    • Level: Main
    • Area: 270 Square Feet
    • Dimensions: 18x15
    Family room
    • Level: Main
    • Area: 350 Square Feet
    • Dimensions: 25x14
    Foyer
    • Level: Main
    • Area: 308 Square Feet
    • Dimensions: 28x11
    Kitchen
    • Level: Main
    • Area: 294 Square Feet
    • Dimensions: 21x14
    Living room
    • Level: Main
    • Area: 340 Square Feet
    • Dimensions: 20x17
    Mud room
    • Level: Lower
    • Area: 551 Square Feet
    • Dimensions: 29x19
    Recreation room
    • Level: Lower
    • Area: 576 Square Feet
    • Dimensions: 36x16
    Sun room
    • Level: Main
    • Area: 260 Square Feet
    • Dimensions: 20x13
    Sun room
    • Level: Upper
    • Area: 240 Square Feet
    • Dimensions: 16x15
    Heating
    • Boiler
    Cooling
    • Central Air, Ductless Mini-Split
    Appliances
    • Included: Dishwasher, Double Oven, Dryer, Microwave, Range, Refrigerator, Washer
    Features
    • Basement: Finished,Full,Storage Space
    • Number of fireplaces: 7
    • Fireplace features: Family Room, Living Room, Primary Bedroom, Other
    Interior area
    • Total structure area: 6,832
    • Total interior livable area: 6,832 sqft
    • Finished area above ground: 5,632
    • Finished area below ground: 1,200

    Property

    Parking
    • Total spaces: 2
    • Parking features: Insulated Garage, Underground
    • Garage spaces: 2
    Accessibility
    • Accessibility features: None
    Features
    • Levels: More Than 2 Stories
    Lot
    • Size: 0.48 Acres
    • Dimensions: 190 x 111
    Details
    • Foundation area: 1919
    • Parcel number: 022823440099
    • Zoning description: Residential-Single Family

    Construction

    Type & style
    • Home type: SingleFamily
    • Property subtype: Single Family Residence
    Condition
    • New construction: No
    • Year built: 1906

    Utilities & green energy

    • Gas: Natural Gas
    • Sewer: City Sewer/Connected
    • Water: City Water/Connected

    Community & neighborhood

    Location
    • Region: Saint Paul
    • Subdivision: J C Stouts 2nd Addition, To

    HOA & financial

    HOA
    • Has HOA: No

    Price history

    DateEventPrice
    8/28/2025Sold$1,450,000-3%$212/sqft
    Source: NorthstarMLS as distributed by MLS GRID #6727821 Report a problem
    7/30/2025Pending sale$1,495,000$219/sqft
    Source: NorthstarMLS as distributed by MLS GRID #6727821 Report a problem
    7/24/2025Listing removed$1,495,000$219/sqft
    Source: NorthstarMLS as distributed by MLS GRID #6727821 Report a problem
    7/17/2025Price change$1,495,000-6.3%$219/sqft
    Source: NorthstarMLS as distributed by MLS GRID #6727821 Report a problem
    5/30/2025Listed for sale$1,595,000+6.1%$233/sqft
    Source: NorthstarMLS as distributed by MLS GRID #6727821 Report a problem
    11/8/2024Sold$1,503,400-4.5%$220/sqft
    Source: NorthstarMLS as distributed by MLS GRID #6575669 Report a problem
    10/16/2024Pending sale$1,575,000$231/sqft
    Source: NorthstarMLS as distributed by MLS GRID #6575669 Report a problem
    9/25/2024Listed for sale$1,575,000+346.8%$231/sqft
    Source: NorthstarMLS as distributed by MLS GRID #6575669 Report a problem
    1/3/1992Sold$352,500$52/sqft
    Source: Agent Provided Report a problem

    Public tax history

    YearProperty taxesTax assessment
    2025$27,022 +15.4%$1,478,000 +2.6%
    2024$23,414 -3.7%$1,441,100 +6.5%
    2023$24,314 +4.1%$1,353,600 -1.8%
    2022$23,352 -0.2%$1,379,100 +7.4%
    2021$23,396 -3.3%$1,283,600 -3.5%
    2020$24,189 +9.9%$1,330,400 +2.6%
    2019$22,001 $1,296,500
    2018$22,001 -0.4%$1,296,500 +9%
    2017$22,084 $1,189,300
    2016$22,084 -4.2%--
    2015$23,052 -7.7%$1,180,900
    2014$24,968 -2.2%--
    2013$25,522 -9.9%--
    2012$28,326 +6.2%--
    2011$26,678 --
    2010-- --
    2009$22,446 +21.7%--
    2008$18,446 +18.8%--
    2007$15,522 +14.2%--
    2006$13,586 +17.3%--
    2005$11,580 +5.2%--
    2004$11,010 +9.4%--
    2003$10,064 +16.2%--
    2002$8,660 -30%--
    2001$12,378 +7%--
    2000$11,565 --

    Find assessor info on the county website

    Neighborhood: Summit Hill

    Nearby schools

    GreatSchools rating
    Get a cash offer in 3 minutes
    Find out how much your home could sell for in as little as 3 minutes with a no-obligation cash offer.
    Estimated market value
    $1,478,100
    Get a cash offer in 3 minutes
    Find out how much your home could sell for in as little as 3 minutes with a no-obligation cash offer.
    Estimated market value
    $1,478,100