Skip main navigation
Closed
Street View
  • $1,500,000

    726 Linwood Ave, Saint Paul, MN 55105

    4beds
    3,633sqft
    Single Family Residence
    Built in 1913
    0.26 Acres Lot
    $1,478,800 Zestimate®
    $413/sqft
    $4,891 Estimated rent

    Home value

    $1,478,800

    $1.39M - $1.57M

    $4,891/mo

    Zestimate® history
    Loading
    Loading...

    Owner options

    List your home for rent

    $4,891/mo

    Rent Zestimate®

    Find your next renter with Zillow Rental Manager. Plus, with online applications, you can quickly screen prospective tenants – for free.

    Learn more

    $4,891/mo

    Rent Zestimate®

    Refinance and save

    $9,834/mo

    Est. payment

    Refinancing to a lower rate could help reduce your monthly payments and save thousands over the life of the loan.

    See today's rates

    $9,834/mo

    Est. payment

    Explore your selling options

    Work with a Zillow partner agent

    Leverage their expertise and Zillow's premium Showcase listings to get your home seen by more buyers.

    Get started

    List with your own agent

    Get your home in front of millions of buyers by listing it on Zillow.

    Learn how to do it

    Sell it yourself

    Take full control of how buyers see your home on Zillow by listing For Sale by Owner (FSBO).

    List your home

    What's special

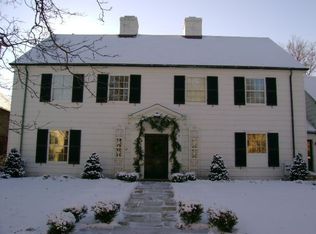
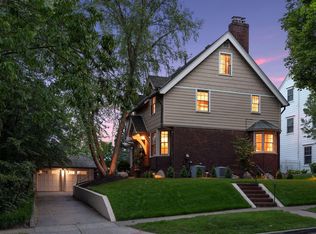
    SOLD BEFORE PRINT! Absolute stunning complete renovation located on the bluff on one of Crocus Hill’s best blocks! This exceptional sun drenched 4 bedroom/4 bath home’s gut renovation included reconfiguring the main floor and bumping out the front of the house to create an open floor plan with a fabulous chef’s kitchen open to the dining room and living room. The second floor was also reconfigured to accommodate an idyllic primary suite featuring a dream bathroom, huge walk-in closet and laundry room. Recent updates include new Marvin windows throughout, new stucco exterior, walnut hardwood floors, new HVAC system, boiler, new electrical, new water lines, high velocity central air on the first and second floors and a split unit on the 3rd floor, new roof and beautiful new landscaping and hardscaping including a bluestone patio, irrigation system and heated front sidewalk, back steps and front steps. Other features include exercise room in the basement with tall ceilings due to excavation and 2+ car garage with second story unfinished space, Tesla charger and new garage doors. This home has the highest end finishes throughout, amazing natural light and is absolutely turn-key ready!

    Zillow last checked:

    Listing updated:

    Listed by:

    Kathryn D. Kennedy 651-227-9144,

    Coldwell Banker Realty

    Bought with:

    Julie J. Christensen

    Edina Realty, Inc.

    Source: NorthstarMLS as distributed by MLS GRID,MLS#: 6599849MLS Logo

    Facts & features

    Interior

    Bedrooms & bathrooms
    • Bedrooms: 4
    • Bathrooms: 4
    • Full bathrooms: 3
    • 1/2 bathrooms: 1
    Bedroom
    • Level: Upper
    • Area: 196 Square Feet
    • Dimensions: 14 x 14
    Bedroom 2
    • Level: Upper
    • Area: 144 Square Feet
    • Dimensions: 12 x 12
    Bedroom 3
    • Level: Upper
    • Area: 144 Square Feet
    • Dimensions: 12 x 12
    Bedroom 4
    • Level: Third
    • Area: 88 Square Feet
    • Dimensions: 11 x 8
    Dining room
    • Level: Main
    • Area: 180 Square Feet
    • Dimensions: 12 x 15
    Exercise room
    • Level: Basement
    • Area: 192 Square Feet
    • Dimensions: 16 x 12
    Family room
    • Level: Third
    • Area: 176 Square Feet
    • Dimensions: 11 x 16
    Flex room
    • Level: Third
    • Area: 108 Square Feet
    • Dimensions: 9 x 12
    Kitchen
    • Level: Main
    • Area: 396 Square Feet
    • Dimensions: 22 x 18
    Mud room
    • Level: Main
    • Area: 80 Square Feet
    • Dimensions: 10 x 8
    Office
    • Level: Main
    • Area: 156 Square Feet
    • Dimensions: 12 x 13
    Patio
    • Level: Main
    • Area: 336 Square Feet
    • Dimensions: 21 x 16
    Walk in closet
    • Level: Upper
    • Area: 192 Square Feet
    • Dimensions: 24 x 8
    Heating
    • Boiler
    Cooling
    • Central Air, Ductless Mini-Split
    Appliances
    • Included: Dishwasher, Disposal, Dryer, Exhaust Fan, Microwave, Range, Refrigerator, Stainless Steel Appliance(s), Wall Oven, Washer
    • Laundry: In Basement
    Features
    • Basement: Full,Unfinished
    • Number of fireplaces: 1
    • Fireplace features: Family Room
    Interior area
    • Total structure area: 3,633
    • Total interior livable area: 3,633 sqft
    • Finished area above ground: 3,633
    • Finished area below ground: 0

    Property

    Parking
    • Total spaces: 2
    • Parking features: Detached Garage, Concrete, Electric Vehicle Charging Station(s), Garage Door Opener, Other
    • Garage spaces: 2
    • Has uncovered spaces: Yes
    • Details: Garage Dimensions (21 x 34), Garage Door Height (8), Garage Door Width (9)
    Accessibility
    • Accessibility features: None
    Features
    • Levels: More Than 2 Stories
    • Patio & porch: Front Porch, Patio
    Lot
    • Size: 0.26 Acres
    • Dimensions: 60 x 190
    Details
    • Foundation area: 1244
    • Parcel number: 022823440098
    • Zoning description: Residential-Single Family

    Construction

    Type & style
    • Home type: SingleFamily
    • Property subtype: Single Family Residence
    Materials
    • Roof: Age 8 Years or Less,Asphalt
    Condition
    • New construction: No
    • Year built: 1913

    Utilities & green energy

    • Electric: Power Company: Xcel Energy
    • Gas: Electric
    • Sewer: City Sewer/Connected
    • Water: City Water/Connected

    Community & HOA

    Community
    • Subdivision: J C Stouts 2nd Addition, To
    HOA
    • Has HOA: No
    Location
    • Region: Saint Paul

    Financial & listing details

    • Price per square foot: $413/sqft
    • Tax assessed value: $1,350,300
    • Annual tax amount: $16,262
    • Date on market: 10/14/2024

    Price history

    DateEventPrice
    10/18/2024Sold$1,500,000+3.4%$413/sqft
    Source: NorthstarMLS as distributed by MLS GRID #6599849 Report a problem
    10/14/2024Pending sale$1,450,000+113.2%$399/sqft
    Source: NorthstarMLS as distributed by MLS GRID #6599849 Report a problem
    11/1/2012Sold$680,000-3.4%$187/sqft
    Source: Lake Superior Area Realtors as distributed by MLS GRID #1770332 Report a problem
    10/10/2012Listed for sale$704,000-4.9%$194/sqft
    Source: Edina Realty, Inc. #618839 Report a problem
    5/15/2006Sold$740,000-12.4%$204/sqft
    Source: Public Record Report a problem
    1/14/2005Sold$845,000$233/sqft
    Source: Public Record Report a problem
    9/15/2004Sold$845,000$233/sqft
    Source: Agent Provided Report a problem

    Public tax history

    YearProperty taxesTax assessment
    2025$17,650 +8.5%$1,350,300 +39.3%
    2024$16,262 +0.5%$969,000 +0.4%
    2023$16,186 +7.4%$965,300 +2.7%
    2022$15,074 -2.3%$939,800 +9.4%
    2021$15,428 +0.4%$859,000 -4.7%
    2020$15,371 +7.1%$901,000 +8.9%
    2019$14,353 $827,300
    2018$14,353 -0.6%$827,300 +2.4%
    2017$14,436 $808,300
    2016$14,436 +12%--
    2015$12,884 -1.2%$727,500
    2014$13,044 +4.6%--
    2013$12,476 +10.6%--
    2012$11,280 +7.2%--
    2011$10,522 --
    2010-- --
    2009$9,748 +5.7%--
    2008$9,226 -2.8%--
    2007$9,488 +15.7%--
    2006$8,202 +19.1%--
    2005$6,886 -3.2%--
    2004$7,116 +7.5%--
    2003$6,622 +22.8%--
    2002$5,392 -28.2%--
    2001$7,512 +16.1%--
    2000$6,470 --
    Find assessor info on the county website

    Neighborhood: Summit Hill

    Nearby schools

    GreatSchools rating
    Get a cash offer in 3 minutes
    Find out how much your home could sell for in as little as 3 minutes with a no-obligation cash offer.
    Estimated market value
    $1,478,800
    Get a cash offer in 3 minutes
    Find out how much your home could sell for in as little as 3 minutes with a no-obligation cash offer.
    Estimated market value
    $1,478,800