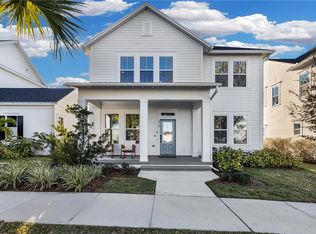
A rare opportunity in highly sought-after Oakland Park—this beautifully furnished, turnkey home offers **4 spacious bedrooms, 3 full bathrooms, including a first-floor bedroom and full bath ideal for guests, extended family, or an in-law arrangement**, plus the exceptional Winter Garden lifestyle buyers are looking for. Tall ceilings, 8-foot doors, elegant architectural details, high-end décor, and thoughtfully designed living spaces create an elevated yet comfortable feel throughout. (If the buyer prefers not to keep the furniture and furnishings, they can be excluded from the sale.) The showpiece kitchen is truly the heart of the home, featuring premium quartz countertops, a 5-burner gas range, stainless steel hood, striking designer backsplash, and spacious walk-in pantry. The spa-inspired primary suite offers an expansive private bathroom and generous walk-in closet, creating the perfect retreat. And for a little extra personality, the home even has its very own “Harry Potter” closet! Enjoy Florida living from the inviting screened front porch, complete with a porch swing perfect for morning coffee, an afternoon book, or relaxing at the end of the day. The back patio and fenced yard provide another comfortable setting for entertaining, outdoor dining, or simply enjoying the beautiful Florida weather. An expansive 3-car garage offers exceptional space and storage. Offered fully furnished with beautiful, high-end furnishings and décor, this home is truly turnkey—just bring your suitcase and start enjoying the lifestyle. Located near highly regarded schools and just moments from the West Orange Trail, walk, bike, take your golf cart, or drive to charming Downtown Winter Garden, the Farmers Market, restaurants, shopping, and entertainment. Move in before the holidays and experience everything this incredible community has to offer, including festive neighborhood traditions and upcoming celebrations such as the golf cart parade, fall festival, and more. An exceptional opportunity to own a remarkably equipped home in one of the area’s most desirable communities at an amazing value.
Sold for $865,000
$865,000
226 HAMMOCK PRESERVE LOOP, OAKLAND, FL 34787
4beds
2,239sqft
Single Family Residence
Built in 2023
5,172 Square Feet Lot
$864,900 Zestimate®
$386/sqft
$3,320 Estimated rent
Home value
$864,900
$796,000 - $934,000
$3,320/mo
Zestimate® history
Owner options
List your home for rent
$3,320/mo
Rent Zestimate®
Find your next renter with Zillow Rental Manager. Plus, with online applications, you can quickly screen prospective tenants – for free.
$3,320/mo
Rent Zestimate®
Refinance and save
$6,565/mo
Est. payment
Refinancing to a lower rate could help reduce your monthly payments and save thousands over the life of the loan.
$6,565/mo
Est. payment
Explore your selling options
Work with a Zillow partner agent
Leverage their expertise and Zillow's premium Showcase listings to get your home seen by more buyers.
Get startedList with your own agent
Get your home in front of millions of buyers by listing it on Zillow.
Learn how to do itSell it yourself
Take full control of how buyers see your home on Zillow by listing For Sale by Owner (FSBO).
List your homeWhat's special
Tall ceilingsPremium quartz countertopsStainless steel hoodSpa-inspired primary suiteInviting screened front porchElegant architectural detailsSpacious walk-in pantry
Zillow last checked:
Listing updated:
Listed by:
Jen Gotlewski 352-988-9210,
OLYMPUS EXECUTIVE REALTY INC 407-469-0090
Bought with:
Dawn Pickard, 3570663
THE C SMITH REAL ESTATE GROUP LLC
Corey Smith, 3074055
THE C SMITH REAL ESTATE GROUP LLC
Source: Stellar MLS,MLS#: G5117627 Originating MLS: Orlando Regional
Facts & features
Interior
Bedrooms & bathrooms
- Bedrooms: 4
- Bathrooms: 3
- Full bathrooms: 3
Rooms
- Room types: Utility Room
Primary bedroom
- Features: En Suite Bathroom, Walk-In Closet(s)
- Level: First
- Area: 202.5 Square Feet
- Dimensions: 15x13.5
Bedroom 2
- Features: Built-in Closet
- Level: First
- Area: 165.38 Square Feet
- Dimensions: 13.5x12.25
Bedroom 3
- Features: Walk-In Closet(s)
- Level: Second
- Area: 156.25 Square Feet
- Dimensions: 12.5x12.5
Bedroom 4
- Features: Walk-In Closet(s)
- Level: Second
- Area: 129 Square Feet
- Dimensions: 12x10.75
Primary bathroom
- Features: Built-In Shower Bench, Dual Sinks, En Suite Bathroom, Exhaust Fan, Shower No Tub, Stone Counters, Tall Countertops, Water Closet/Priv Toilet
- Level: First
- Area: 97.38 Square Feet
- Dimensions: 10.25x9.5
Bathroom 2
- Features: Exhaust Fan, Shower No Tub
- Level: First
Bathroom 3
- Level: Second
Balcony porch lanai
- Level: First
- Area: 141.75 Square Feet
- Dimensions: 13.5x10.5
Balcony porch lanai
- Level: First
- Area: 150 Square Feet
- Dimensions: 20x7.5
Dining room
- Level: First
- Area: 140 Square Feet
- Dimensions: 14x10
Kitchen
- Features: Pantry, Kitchen Island, Stone Counters
- Level: First
- Area: 152 Square Feet
- Dimensions: 16x9.5
Living room
- Features: Ceiling Fan(s)
- Level: First
- Area: 221.25 Square Feet
- Dimensions: 15x14.75
Loft
- Level: Second
- Area: 210 Square Feet
- Dimensions: 15x14
Heating
- Central
Cooling
- Central Air
Appliances
- Included: Oven, Dishwasher, Disposal, Dryer, Gas Water Heater, Microwave, Range, Range Hood, Refrigerator, Water Filtration System, Water Softener
- Laundry: Electric Dryer Hookup, Gas Dryer Hookup, Inside, Laundry Room, Washer Hookup
Features
- Ceiling Fan(s), Crown Molding, High Ceilings, Kitchen/Family Room Combo, Open Floorplan, Primary Bedroom Main Floor, Smart Home, Stone Counters, Thermostat, Tray Ceiling(s), Walk-In Closet(s)
- Flooring: Carpet, Luxury Vinyl, Tile
- Doors: Outdoor Grill
- Windows: Window Treatments
- Has fireplace: No
- Furnished: Yes
Interior area
- Total structure area: 3,400
- Total interior livable area: 2,239 sqft
Property
Parking
- Total spaces: 3
- Parking features: Curb Parking, Driveway, Garage Door Opener, Garage Faces Rear, Golf Cart Parking, Guest, On Street, Open, Oversized
- Garage spaces: 3
- Has uncovered spaces: Yes
Features
- Levels: Two
- Stories: 2
- Patio & porch: Covered, Enclosed, Front Porch, Porch, Rear Porch, Screened
- Exterior features: Irrigation System, Lighting, Outdoor Grill, Private Yard, Sidewalk
- Fencing: Fenced,Vinyl
- Waterfront features: Lake
- Body of water: LAKE APOPKA
Lot
- Size: 5,172 Square Feet
- Features: Cleared, City Lot
- Residential vegetation: Trees/Landscaped
Details
- Parcel number: 212227610401490
- Zoning: PUD
- Special conditions: None
Construction
Type & style
- Home type: SingleFamily
- Architectural style: Traditional
- Property subtype: Single Family Residence
Materials
- Concrete, Vinyl Siding, Wood Frame
- Foundation: Slab
- Roof: Shingle
Condition
- Completed
- New construction: No
- Year built: 2023
Details
- Builder name: Rockwell Homes
Utilities & green energy
- Sewer: Public Sewer
- Water: Public
- Utilities for property: BB/HS Internet Available, Cable Available, Cable Connected, Electricity Connected, Natural Gas Connected, Phone Available, Public, Sewer Connected, Street Lights, Water Connected
Green energy
- Energy efficient items: Appliances, Insulation, Water Heater, Windows
Community & HOA
Community
- Features: Dock, Fishing, Lake, Association Recreation - Owned, Clubhouse, Community Mailbox, Deed Restrictions, Dog Park, Golf Carts OK, Park, Playground, Pool, Sidewalks
- Security: Smoke Detector(s)
- Pet fee: $0 monthly
- Subdivision: OAKLAND PARKB-3
HOA
- Has HOA: Yes
- Amenities included: Clubhouse, Park, Pool, Recreation Facilities, Trail(s)
- Services included: Community Pool, Recreational Facilities
- HOA fee: $203 monthly
- HOA name: Leland Management - Erin Lewis
- HOA phone: 407-409-8594
Location
- Region: Oakland
Financial & listing details
- Price per square foot: $386/sqft
- Tax assessed value: $734,626
- Annual tax amount: $13,777
- Date on market: 9/11/2026
- Cumulative days on market: 7 days
- Listing terms: Cash,Conventional,FHA,VA Loan
- Ownership: Fee Simple
- Total actual rent: 0
- Electric utility on property: Yes
- Road surface type: Asphalt, Paved
Price history
| Date | Event | Price |
|---|---|---|
| 10/9/2026 | Sold | $865,000-2.8%$386/sqft |
Source:  Stellar MLS #G5117627 Report a problem | ||
| 9/11/2026 | Listed for sale | $889,900$397/sqft |
Source: Stellar MLS #G5117627 Report a problem | ||
Public tax history
| Year | Property taxes | Tax assessment |
|---|---|---|
| 2024 | $13,336 +276.5% | $734,626 +267.3% |
| 2023 | $3,542 +157.2% | $200,000 +158.1% |
| 2022 | $1,377 | $77,500 |
Find assessor info on the county website
Neighborhood: 34787
Nearby homes
- $837,500-- bd-- ba2.5k sqft234 Hammock Preserve Loop, Oakland, FL 34787Off Market
- $855,0003 bd3 ba2.2k sqft234 Hammock Preserve Loop, Winter Garden, FL 34787Sold

- $980,0005 bd4 ba3k sqft210 Hammock Preserve Loop, Winter Garden, FL 34787Sold
- $1,257,500-- bd-- ba3.4k sqft210 Hammock Preserve Loop, Oakland, FL 34787Off Market
- $100-- bd-- ba-- sqft1085 Sadler Oaks Way, Oakland, FL 34787Off Market
- $932,2003 bd2 ba2.6k sqft250 Hammock Preserve Loop, Oakland, FL 34787Off Market
- $230,000-- bd-- ba-- sqft202 Hammock Preserve Loop, Oakland, FL 34787Off Market
- $100-- bd-- ba-- sqftWacker Aly, Winter garden, FL 34787Off Market
Nearby schools
GreatSchools rating
- 9/10Tildenville Elementary SchoolGrades: PK-5Distance: 0.7 mi
- 4/10Lakeview Middle SchoolGrades: 6-9Distance: 1.1 mi
- 6/10West Orange High SchoolGrades: 9-12Distance: 3.2 mi
Schools provided by the listing agent
- Elementary: Tildenville Elem
- Middle: Lakeview Middle
- High: West Orange High
Source: Stellar MLS. This data may not be complete. We recommend contacting the local school district to confirm school assignments for this home.
Get a cash offer in 3 minutes
Find out how much your home could sell for in as little as 3 minutes with a no-obligation cash offer.
Estimated market value
$864,900
Get a cash offer in 3 minutes
Find out how much your home could sell for in as little as 3 minutes with a no-obligation cash offer.
Estimated market value
$864,900
- Florida
- Orange County
- Winter Garden
- 34787
- 226 HAMMOCK PRESERVE LOOP
