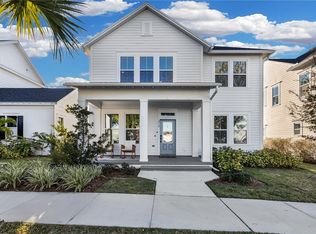
Welcome to your dream home in the highly sought-after community of Oakland Park in Winter Garden, FL! This brand-new construction masterpiece boasts 3 bedrooms, 2.5 baths, first floor office space that could easily serve as a 4th bedroom and a bonus loft upstairs that could be a 5th bedroom. As you step through the front door, you'll be greeted by the charm and sophistication that defines this residence. The open-concept living space seamlessly connects the living room, dining area, and a gourmet kitchen, creating an ideal environment for both entertaining and everyday living. The kitchen features modern appliances, sleek countertops, and ample storage, making it a haven for any culinary enthusiast. The first floor is not only practical but also offers the convenience of a masterfully designed office space that could effortlessly transform into an additional bedroom, catering to your evolving lifestyle needs. Venture upstairs to discover a well-appointed loft, providing a perfect retreat for relaxation or recreation. This upper level also hosts two generously sized bedrooms, a large loft, and a full bath, ensuring that every member of the household has their own private space. The master bedroom is a sanctuary of comfort and style, featuring an ensuite bath and plenty of closet space. The entire home is bathed in natural light, enhancing the warm and inviting atmosphere throughout. But the allure of this property extends beyond its interior. The exterior showcases a 3-car garage, providing ample space for your vehicles and storage needs. A screened-in porch invites you to enjoy the Florida sunshine and cool breezes, creating an ideal space for outdoor gatherings or quiet moments of relaxation. Located in the picturesque Oakland Park community, you'll enjoy the benefits of a well-established neighborhood with beautiful surroundings and convenient access to Winter Garden's amenities. This is not just a home; it's a lifestyle—one that combines modern luxury with timeless elegance. Don't miss the opportunity to make this stunning property your own. Schedule a showing today and embark on a new chapter of living in style and comfort!
Sold for $855,000
Zillow last checked:
Listing updated:
Bought with:
Daniel Geddings, 3368886
KELLER WILLIAMS REALTY AT THE PARKS
Source: Stellar MLS,MLS#: O6277583 Originating MLS: Orlando Regional
Originating MLS: Orlando Regional
Price history
| Date | Event | Price |
|---|---|---|
| 4/10/2025 | Sold | $855,000+0%$379/sqft |
Source:  Stellar MLS #O6277583 Report a problem Stellar MLS #O6277583 Report a problem | ||
| 2/13/2025 | Pending sale | $854,900$379/sqft |
Source: Stellar MLS #O6277583 Report a problem | ||
| 2/6/2025 | Listed for sale | $854,900+3.6%$379/sqft |
Source: Stellar MLS #O6277583 Report a problem | ||
| 7/11/2024 | Listing removed | $824,900-1.8%$366/sqft |
Source: Stellar MLS #O6157020 Report a problem | ||
| 4/11/2024 | Listing removed | -- |
Source: Stellar MLS #O6190071 Report a problem | ||
| 3/26/2024 | Listing removed | -- |
Source: Stellar MLS #O6157020 Report a problem | ||
| 3/26/2024 | Listed for rent | $4,500$2/sqft |
Source: Stellar MLS #O6190071 Report a problem | ||
| 2/15/2024 | Price change | $839,900-0.6%$372/sqft |
Source: Stellar MLS #O6157020 Report a problem | ||
| 12/28/2023 | Price change | $844,900-0.6%$375/sqft |
Source: Stellar MLS #O6157020 Report a problem | ||
| 11/14/2023 | Listed for sale | $849,900$377/sqft |
Source: Stellar MLS #O6157020 Report a problem | ||
Nearby homes
- $895,200-- bd-- ba2.5k sqft226 Hammock Preserve Loop, Oakland, FL 34787Off Market
- $969,2003 bd2 ba2.6k sqft250 Hammock Preserve Loop, Oakland, FL 34787Off Market
- $100-- bd-- ba-- sqft1085 Sadler Oaks Way, Oakland, FL 34787Off Market
- $980,0005 bd4 ba3k sqft210 Hammock Preserve Loop, Winter Garden, FL 34787Sold
Get a cash offer in 3 minutes
Find out how much your home could sell for in as little as 3 minutes with a no-obligation cash offer.
Estimated market value
$829,300
