Ideal E. Boston location uniquely positioned to take advantage of the Jeffries Point waterfront & amenities in Central Square. On the quiet first block of Havre street you'll find this handsome building clad in a monochrome black & grey color scheme. Unit #3 is a unique bi-level offering spread across the top two floors in the front of the building. Splitting living space (3rd floor) and bedroom space (4th floor) allows the unit to live much larger than one might expect! A true luxury offering with attention to detail in this designer finished home w/ unique tile and material choices, professional grade kitchen, and lux oak floors with a natural finish. This home offers a full size parking space in the rear, massive deeded lower level storage, and peak-a-boo skyline views from the primary bedroom. All in the details; charcoal filter vent hood, pot filler, high end LG washer & dryer, smart locks, and custom millwork. This one wont compare - its a cut above. Ready for occupancy Nov 2023!
Sold for $689,000
Street View
$689,000
226 Havre St #3, East Boston, MA 02128
2beds
1,005sqft
Condominium
Built in 1890
-- sqft lot
$676,600 Zestimate®
$686/sqft
$3,384 Estimated rent
Home value
$676,600
$643,000 - $710,000
$3,384/mo
Zestimate® history
Owner options
List your home for rent
$3,384/mo
Rent Zestimate®
Find your next renter with Zillow Rental Manager. Plus, with online applications, you can quickly screen prospective tenants – for free.
$3,384/mo
Rent Zestimate®
Refinance and save
$4,083/mo
Est. payment
Refinancing to a lower rate could help reduce your monthly payments and save thousands over the life of the loan.
$4,083/mo
Est. payment
Explore your selling options
Work with a Zillow partner agent
Leverage their expertise and Zillow's premium Showcase listings to get your home seen by more buyers.
Get startedList with your own agent
Get your home in front of millions of buyers by listing it on Zillow.
Learn how to do itSell it yourself
Take full control of how buyers see your home on Zillow by listing For Sale by Owner (FSBO).
List your homeWhat's special
Pot fillerProfessional grade kitchenFull size parking spacePeak-a-boo skyline viewsHigh end lg washerSmart locksUnique tile
Zillow last checked:
Listing updated:
Listed by:
Oliver Koester 617-538-2239,
Compass 617-752-6845,
Headway Group 617-538-2239
Bought with:
Oliver Koester
Compass
Source: MLS PIN,MLS#: 73171959
Facts & features
Interior
Bedrooms & bathrooms
- Bedrooms: 2
- Bathrooms: 2
- Full bathrooms: 2
Primary bedroom
- Level: Fourth Floor
Bedroom 2
- Level: Fourth Floor
Primary bathroom
- Features: Yes
Bathroom 1
- Level: Third
Bathroom 2
- Level: Fourth Floor
Kitchen
- Level: Third
Living room
- Level: Third
Heating
- Central, Heat Pump
Cooling
- Central Air, Heat Pump
Appliances
- Included: Disposal, Washer, Dryer, ENERGY STAR Qualified Refrigerator, ENERGY STAR Qualified Dishwasher, Range Hood, Range
- Laundry: Fourth Floor, In Unit
Features
- Flooring: Tile, Hardwood
- Has basement: Yes
- Has fireplace: No
- Common walls with other units/homes: No One Above
Interior area
- Total structure area: 1,005
- Total interior livable area: 1,005 sqft
Property
Parking
- Total spaces: 1
- Parking features: Off Street, Deeded, Paved
- Uncovered spaces: 1
Accessibility
- Accessibility features: No
Features
- Exterior features: Rain Gutters
Details
- Parcel number: 1332224
- Zoning: RES
Construction
Type & style
- Home type: Condo
- Property subtype: Condominium
- Attached to another structure: Yes
Materials
- Frame
Condition
- Year built: 1890
- Major remodel year: 2023
Utilities & green energy
- Sewer: Public Sewer
- Water: Public
Green energy
- Energy efficient items: Thermostat
Community & HOA
Community
- Features: Public Transportation, Shopping, Park, Highway Access, House of Worship, Marina, Private School, Public School, T-Station
HOA
- Services included: Water, Sewer, Insurance, Reserve Funds
- HOA fee: $175 monthly
Location
- Region: East Boston
Financial & listing details
- Price per square foot: $686/sqft
- Tax assessed value: $629,400
- Annual tax amount: $7,288
- Date on market: 12/31/2025
Price history
| Date | Event | Price |
|---|---|---|
| 12/1/2023 | Sold | $689,000-1.4%$686/sqft |
Source: MLS PIN #73171959 Report a problem | ||
| 10/31/2023 | Contingent | $699,000$696/sqft |
Source: MLS PIN #73171959 Report a problem | ||
| 10/19/2023 | Listed for sale | $699,000-0.1%$696/sqft |
Source: MLS PIN #73171959 Report a problem | ||
| 8/5/2023 | Contingent | $699,900$696/sqft |
Source: MLS PIN #73136806 Report a problem | ||
| 7/15/2023 | Listed for sale | $699,900$696/sqft |
Source: MLS PIN #73136806 Report a problem | ||
Public tax history
| Year | Property taxes | Tax assessment |
|---|---|---|
| 2025 | $7,288 | $629,400 |
Find assessor info on the county website
Neighborhood: East Boston
Nearby homes
- $525,8311 bd1 ba825 sqft226 Havre St #1, East Boston, MA 02128Sold
- $525,8211 bd2 ba825 sqft226 Havre St #U-1, Boston, MA 02128Sold
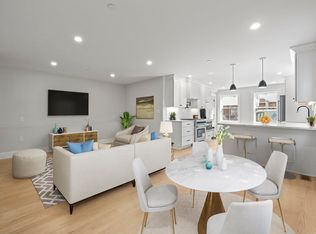
- $630,0002 bd2 ba980 sqft226 Havre St #2, East Boston, MA 02128Sold

- $715,0002 bd2 ba1k sqft226 Havre St #4, East Boston, MA 02128Sold

- $538,8002,613 Square Feet226 Havre St, East Boston, MA 02128Off Market
- $--2 bd1 ba-- sqft226 Havre St #0, Boston, MA 02128Off Market
- $1,263,5008 bd3 ba3.1k sqft228 Havre St, East Boston, MA 02128Off Market
- $4,1003 bd1 ba1.3k sqft228 Havre St #3, Boston, MA 02128For Rent
Nearby schools
GreatSchools rating
- 5/10Hugh Roe O'Donnell Elementary SchoolGrades: PK-6Distance: 0.2 mi
- 3/10Umana/Alighieri K-8Grades: PK-8Distance: 0.3 mi
- 2/10East Boston High SchoolGrades: 7-12Distance: 0.4 mi
Get a cash offer in 3 minutes
Find out how much your home could sell for in as little as 3 minutes with a no-obligation cash offer.
Estimated market value
$676,600
Get a cash offer in 3 minutes
Find out how much your home could sell for in as little as 3 minutes with a no-obligation cash offer.
Estimated market value
$676,600
- Massachusetts
- Suffolk County
- Boston
- 02128
- East Boston
- 226 Havre St Unit 3
Nearby cities
Nearby neighborhoods
Nearby zip codes
Other Boston Topics
