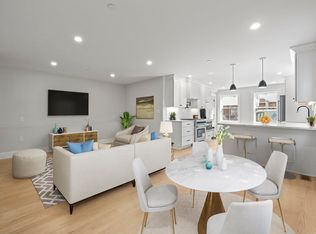
STUNNING new four unit condo project in an ideal East Boston location uniquely positioned to take advantage of the Jeffries Point waterfront & amenities in Central Square. On the quiet first block of Havre street you'll find this handsome building clad in a monochrome black & grey color scheme. Unit #4 is a unique bi-level offering spread across the top two floors in the private rear of the building. Splitting living space (3rd floor) and bedroom space (4th floor) allows the unit to live larger than one might expect! A true luxury offering with great attention to detail in this designer finished home w/ unique tile and material choices, professional grade kitchen, and lux oak floors with a natural finish. This home offers a full size parking space in the rear, massive deeded lower level storage, and tree top views from the oversized 125+ sqft deck off the living room!
Sold for $715,000
$715,000
226 Havre St #4, East Boston, MA 02128
2beds
1,003sqft
Condominium
Built in 1890
-- sqft lot
$697,400 Zestimate®
$713/sqft
$3,383 Estimated rent
Home value
$697,400
$663,000 - $732,000
$3,383/mo
Zestimate® history
Owner options
List your home for rent
$3,383/mo
Rent Zestimate®
Find your next renter with Zillow Rental Manager. Plus, with online applications, you can quickly screen prospective tenants – for free.
$3,383/mo
Rent Zestimate®
Refinance and save
$4,448/mo
Est. payment
Refinancing to a lower rate could help reduce your monthly payments and save thousands over the life of the loan.
$4,448/mo
Est. payment
Explore your selling options
Work with a Zillow partner agent
Leverage their expertise and Zillow's premium Showcase listings to get your home seen by more buyers.
Get startedList with your own agent
Get your home in front of millions of buyers by listing it on Zillow.
Learn how to do itSell it yourself
Take full control of how buyers see your home on Zillow by listing For Sale by Owner (FSBO).
List your homeWhat's special
Unique tileProfessional grade kitchenBedroom spaceHandsome buildingMaterial choicesLux oak floorsPeak-a-boo skyline views
Zillow last checked:
Listing updated:
Listed by:
Oliver Koester 617-538-2239,
Compass 617-752-6845,
Headway Group 617-538-2239
Bought with:
The Persac Group
Donnelly + Co.
Source: MLS PIN,MLS#: 73112996
Facts & features
Interior
Bedrooms & bathrooms
- Bedrooms: 2
- Bathrooms: 2
- Full bathrooms: 2
Primary bedroom
- Features: Walk-In Closet(s)
- Level: Fourth Floor
Bedroom 2
- Features: Walk-In Closet(s)
- Level: Fourth Floor
Primary bathroom
- Features: Yes
Bathroom 1
- Features: Bathroom - Full, Bathroom - Tiled With Tub & Shower
- Level: Third
Bathroom 2
- Features: Bathroom - Full, Bathroom - Double Vanity/Sink, Bathroom - Tiled With Shower Stall
- Level: Fourth Floor
Kitchen
- Features: Kitchen Island, Stainless Steel Appliances
- Level: Third
Living room
- Features: Bathroom - Full, Cable Hookup, Open Floorplan
- Level: Main,Third
Heating
- Central, Forced Air, Unit Control
Cooling
- Central Air, Unit Control
Appliances
- Included: Range, Dishwasher, Disposal, Microwave, Refrigerator, Range Hood
- Laundry: Laundry Closet, Electric Dryer Hookup, Washer Hookup, Fourth Floor, In Unit
Features
- Flooring: Tile, Hardwood
- Doors: Insulated Doors
- Windows: Insulated Windows
- Has basement: Yes
- Has fireplace: No
Interior area
- Total structure area: 1,003
- Total interior livable area: 1,003 sqft
Property
Parking
- Total spaces: 1
- Parking features: Off Street, Deeded
- Uncovered spaces: 1
Features
- Patio & porch: Deck - Composite
- Exterior features: Deck - Composite
Details
- Parcel number: 1332224
- Zoning: 000
Construction
Type & style
- Home type: Condo
- Property subtype: Condominium
- Attached to another structure: Yes
Materials
- Frame
- Roof: Asphalt/Composition Shingles
Condition
- Year built: 1890
- Major remodel year: 2023
Utilities & green energy
- Sewer: Public Sewer
- Water: Public
Green energy
- Energy efficient items: Thermostat
Community & HOA
HOA
- Services included: Insurance, Reserve Funds
- HOA fee: $175 monthly
Location
- Region: East Boston
Financial & listing details
- Price per square foot: $713/sqft
- Tax assessed value: $654,200
- Annual tax amount: $7,576
- Date on market: 11/28/2025
Price history
| Date | Event | Price |
|---|---|---|
| 11/21/2023 | Sold | $715,000-0.7%$713/sqft |
Source: MLS PIN #73112996 Report a problem | ||
| 7/15/2023 | Price change | $719,900+2.9%$718/sqft |
Source: MLS PIN #73112996 Report a problem | ||
| 5/17/2023 | Listed for sale | $699,900$698/sqft |
Source: MLS PIN #73112996 Report a problem | ||
Public tax history
| Year | Property taxes | Tax assessment |
|---|---|---|
| 2025 | $7,576 | $654,200 |
Find assessor info on the county website
Neighborhood: East Boston
Nearby homes
- $525,8311 bd1 ba825 sqft226 Havre St #1, East Boston, MA 02128Sold
- $525,8211 bd2 ba825 sqft226 Havre St #U-1, Boston, MA 02128Sold
- $630,0002 bd2 ba980 sqft226 Havre St #2, East Boston, MA 02128Sold

- $689,0002 bd2 ba1k sqft226 Havre St #3, East Boston, MA 02128Sold
- $538,8002,613 Square Feet226 Havre St, East Boston, MA 02128Off Market
- $--2 bd1 ba-- sqft226 Havre St #0, Boston, MA 02128Off Market
- $1,256,8008 bd3 ba3.1k sqft228 Havre St, East Boston, MA 02128Off Market
- $4,1003 bd1 ba1.3k sqft228 Havre St #3, Boston, MA 02128For Rent
Nearby schools
GreatSchools rating
- 5/10Hugh Roe O'Donnell Elementary SchoolGrades: PK-6Distance: 0.2 mi
- 3/10Umana/Alighieri K-8Grades: PK-8Distance: 0.3 mi
- 2/10East Boston High SchoolGrades: 7-12Distance: 0.4 mi
Get a cash offer in 3 minutes
Find out how much your home could sell for in as little as 3 minutes with a no-obligation cash offer.
Estimated market value
$697,400
Get a cash offer in 3 minutes
Find out how much your home could sell for in as little as 3 minutes with a no-obligation cash offer.
Estimated market value
$697,400
- Massachusetts
- Suffolk County
- Boston
- 02128
- East Boston
- 226 Havre St Unit 4
Nearby cities
Nearby neighborhoods
Nearby zip codes
Other Boston Topics
