Skip main navigation
Off market
  • $547,600

    226 Hidden Shores Ln, West Union, SC 29696

    3beds
    3,329sqft
    Townhouse
    Built in 2003
    2,613 Square Feet Lot
    $547,600 Zestimate®
    $164/sqft
    $3,153 Estimated rent

    Home value

    $547,600

    $504,000 - $597,000

    $3,153/mo

    Zestimate® history
    Loading
    Loading...

    Owner options

    List your home for rent

    $3,153/mo

    Rent Zestimate®

    Find your next renter with Zillow Rental Manager. Plus, with online applications, you can quickly screen prospective tenants – for free.

    Learn more

    $3,153/mo

    Rent Zestimate®

    Refinance and save

    $3,707/mo

    Est. payment

    Refinancing to a lower rate could help reduce your monthly payments and save thousands over the life of the loan.

    See today's rates

    $3,707/mo

    Est. payment

    Explore your selling options

    Work with a Zillow partner agent

    Leverage their expertise and Zillow's premium Showcase listings to get your home seen by more buyers.

    Get started

    List with your own agent

    Get your home in front of millions of buyers by listing it on Zillow.

    Learn how to do it

    Sell it yourself

    Take full control of how buyers see your home on Zillow by listing For Sale by Owner (FSBO).

    List your home

    What's special

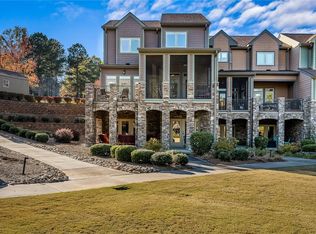
    Stoneledge on Lake Keowee is a gated waterfront townhome community that offers maintenance-free, carefree living in this spacious 3 bedroom, 3 ½ baths craftsman style townhome in the heart of Lake Keowee. What a great Lake Keowee waterfront community! The Stoneledge units have so many wonderful features with architectural roofs just a few years old, porches and siding redone and recently repainted exteriors. They are beautiful. Stoneledge offers beautifully maintained grounds, boating, fishing, a community pool, tennis court, clubhouse, and a weight room. Lakefront living with views of the lake from almost every room in the house. Every detail has been thoughtfully designed to provide you with the features you desire most, such as 10' ceilings that grace the floor plan, 8' doors, hardwood, and tile flooring and approximately 650 sq. ft. of outdoor entertainment space with sweeping views of Lake Keowee that is perfect for entertaining friends and family. The lower level has a large bonus room and spacious wet bar with granite counters and a copper sink that leads to a gorgeous patio with stunning views of the lake and useable green space. The patio has stone pillars and a beautiful newly installed wood ceiling with 2 ceiling fans to keep you cool on those hot summer days and evenings. Enter the private foyer to a flexible living level and open concept kitchen with solid maple cabinets. The living & dining room lead to an open deck and screened porch. The master suite features a vaulted ceiling, walk-in closet, private bath with double vanity & jetted tub. The unit comes with a large single car garage that has been freshly painted and 1 tandem assigned parking space. Convenient to downtown Seneca and Clemson University so Clemson Alumni find this a wonderful location for visiting their alma mater. This home does not have its own boat slip yet boat slips are available at Crooked Creek which is just outside the gates and there is a marina for easy fueling of you Call today to see all this home has to offer!

    This property is off market, which means it's not currently listed for sale or rent on Zillow. This may be different from what's available on other websites or public sources.
    Facts & features

    Interior

    Bedrooms & bathrooms
    • Bedrooms: 3
    • Bathrooms: 4
    • Full bathrooms: 3
    • 1/2 bathrooms: 1
    • Main level bedrooms: 1
    Heating
    • Heat pump, Electric
    Appliances
    • Included: Dishwasher, Dryer, Freezer, Garbage disposal, Microwave, Range / Oven, Refrigerator, Washer
    • Laundry: Washer Hookup, Electric Dryer Hookup
    Features
    • Ceiling Fan(s), Wet Bar, Jetted Tub, Walk-In Closet(s), Granite Counters, Cathedral Ceiling(s), Cable TV Available, Washer Connection, Dryer Connection-Electric, Connection - Washer, Electric Garage Door, Some 9' Ceilings, Connection - Dishwasher, Connection - Ice Maker, Smoke Detector, Countertops-Other
    • Flooring: Tile, Carpet, Hardwood
    • Windows: Insulated Windows
    • Basement: Finished
    • Has fireplace: Yes
    Interior area
    • Total interior livable area: 3,329 sqft

    Property

    Parking
    • Total spaces: 1
    • Parking features: Garage - Detached
    Features
    • Patio & porch: Screened, Porch-Other
    • Exterior features: Other, Shingle (Not Wood), Stone, Wood, Cement / Concrete
    • Pool features: Community
    • Spa features: Bath
    • Has view: Yes
    • View description: Water
    • Has water view: Yes
    • Water view: Water
    • Waterfront features: Waterfront, Lake Front
    • Body of water: Keowee
    • Frontage type: Waterfront, Yes
    Lot
    • Size: 2,613 sqft
    • Features: Water View, Level, Waterfront, Water Access, Underground Utilities
    Details
    • Additional structures: Garage(s), Tennis Court(s)
    • Parcel number: 1780501018
    • Special conditions: For Sale

    Construction

    Type & style
    • Home type: Townhouse
    • Architectural style: Two Story, Craftsman, Other - See Remarks
    Materials
    • Stone
    • Roof: Asphalt
    Condition
    • Year built: 2003

    Utilities & green energy

    • Electric: Electric company/co-op
    • Sewer: Private Sewer
    • Water: Public
    • Utilities for property: Electricity Connected, Underground Utilities, PUBLIC WATER

    Community & neighborhood

    Security
    • Security features: Security Service, Smoke Detector(s)
    Community
    • Community features: Fitness Center
    Location
    • Region: West Union

    HOA & financial

    HOA
    • Has HOA: Yes
    • HOA fee: $590 monthly
    • Services included: Sewer, Security, Pest Control, Pool, Recreation Facility, Maintenance Structure, Termite Contract, Street Lights

    Other

    Other facts
    • ViewYN: true
    • WaterSource: Public
    • Flooring: Carpet, Hardwood, Ceramic Tile
    • Appliances: Dishwasher, Refrigerator, Disposal, Dryer, Washer, Freezer, Electric Water Heater, Microwave - Built In, Range/Oven-Electric, Cooktop - Smooth
    • InteriorFeatures: Ceiling Fan(s), Wet Bar, Jetted Tub, Walk-In Closet(s), Granite Counters, Cathedral Ceiling(s), Cable TV Available, Washer Connection, Dryer Connection-Electric, Connection - Washer, Electric Garage Door, Some 9' Ceilings, Connection - Dishwasher, Connection - Ice Maker, Smoke Detector, Countertops-Other
    • Basement: Finished, Full, Heated, Walk-Out Access, Interior Entry, Daylight, Cooled, Yes, Ceilings - Blown, Ceiling - Some 9' +, Ceilings - Smooth
    • GarageYN: true
    • ArchitecturalStyle: Two Story, Craftsman, Other - See Remarks
    • WaterfrontFeatures: Waterfront, Lake Front
    • HeatingYN: true
    • Utilities: Electricity Connected, Underground Utilities, PUBLIC WATER
    • CoolingYN: true
    • AssociationYN: 1
    • CommunityFeatures: Pool, Tennis Court(s), Clubhouse, Common Area, Gated, Fitness Center, Water Access
    • WaterfrontYN: true
    • ConstructionMaterials: Asphalt, Stone, Wood, Ceramic Tile, Architectural Shingles, Hardwood, Cement Planks
    • AssociationFeeIncludes: Sewer, Security, Pest Control, Pool, Recreation Facility, Maintenance Structure, Termite Contract, Street Lights
    • LotFeatures: Water View, Level, Waterfront, Water Access, Underground Utilities
    • Heating: Heat Pump
    • Cooling: Heat Pump
    • ElectricOnPropertyYN: True
    • Sewer: Private Sewer
    • WindowFeatures: Insulated Windows
    • View: Water
    • LaundryFeatures: Washer Hookup, Electric Dryer Hookup
    • OtherStructures: Garage(s), Tennis Court(s)
    • FrontageType: Waterfront, Yes
    • SecurityFeatures: Security Service, Smoke Detector(s)
    • PoolFeatures: Community
    • PossibleUse: Residential
    • ParkingFeatures: Detached Garage
    • PatioAndPorchFeatures: Screened, Porch-Other
    • ExteriorFeatures: Porch-Screened, Landscape Lighting, Insulated Windows, Driveway - Asphalt, Porch-Other
    • SpaFeatures: Bath
    • MainLevelBedrooms: 1
    • FoundationDetails: Basement
    • BuildingFeatures: Other - See Remarks, Living/Dining Combination, Recreation Room
    • SpecialListingConditions: For Sale
    • Electric: Electric company/co-op
    • Roof: Architectural Shingles
    • WaterBodyName: Keowee
    • RangeArea: Under .25
    • MlsStatus: Pending

    Price history

    DateEventPrice
    5/22/2020Sold$335,000$101/sqft
    Source: WUMLS #20219130 Report a problem
    3/31/2020Pending sale$335,000$101/sqft
    Source: Keller Williams Seneca #20219130 Report a problem
    3/18/2020Price change$335,000-6.7%$101/sqft
    Source: Keller Williams Seneca #20219130 Report a problem
    7/19/2019Price change$359,000-10.2%$108/sqft
    Source: Keller Williams Realty Western Upstate SC #20219130 Report a problem
    5/7/2019Listed for sale$399,900+22.4%$120/sqft
    Source: Keller Williams Realty Western Upstate SC #20219130 Report a problem
    11/16/2018Sold$326,780-23.1%$98/sqft
    Source: Public Record Report a problem
    9/10/2018Price change$425,000-2.3%$128/sqft
    Source: Keller Williams Realty Western Upstate SC #20219130 Report a problem
    7/31/2018Listed for sale$434,900$131/sqft
    Source: Keller Williams Seneca #20205509 Report a problem

    Public tax history

    YearProperty taxesTax assessment
    2025$2,757 $12,830
    2024$2,757 $12,830
    2023$2,757 $12,830
    2022-- --
    2021-- --
    2020-- $326,780
    2019-- $326,780
    2018-- --
    2017-- --
    2016-- --
    2015-- --
    2014-- $20,190
    2013-- --
    2012-- --
    2011-- --
    2010-- --

    Find assessor info on the county website

    Neighborhood: 29696

    Nearby schools

    GreatSchools rating
    Schools provided by the listing agent
    • Elementary: Keowee Elem
    • Middle: Walhalla Middle
    • High: Walhalla High

    Source: The MLS. This data may not be complete. We recommend contacting the local school district to confirm school assignments for this home.

    Get pre-qualified for a loan
    At Zillow Home Loans, we can pre-qualify you in as little as 5 minutes with no impact to your credit score.

    An equal housing lender. NMLS #10287.