Skip main navigation
Sold for $890,000
  • $890,000

    315 Blue Water Way, West Union, SC 29696

    3beds
    2,551sqft
    Townhouse
    Built in 2007
    1,742 Square Feet Lot
    $1,030,600 Zestimate®
    $349/sqft
    $2,945 Estimated rent

    Home value

    $1,030,600

    $938,000 - $1.14M

    $2,945/mo

    Zestimate® history
    Loading
    Loading...

    Owner options

    List your home for rent

    $2,945/mo

    Rent Zestimate®

    Find your next renter with Zillow Rental Manager. Plus, with online applications, you can quickly screen prospective tenants – for free.

    Learn more

    $2,945/mo

    Rent Zestimate®

    Refinance and save

    $34,199/mo

    Est. payment

    Refinancing to a lower rate could help reduce your monthly payments and save thousands over the life of the loan.

    See today's rates

    $34,199/mo

    Est. payment

    Explore your selling options

    Work with a Zillow partner agent

    Leverage their expertise and Zillow's premium Showcase listings to get your home seen by more buyers.

    Get started

    List with your own agent

    Get your home in front of millions of buyers by listing it on Zillow.

    Learn how to do it

    Sell it yourself

    Take full control of how buyers see your home on Zillow by listing For Sale by Owner (FSBO).

    List your home

    What's special

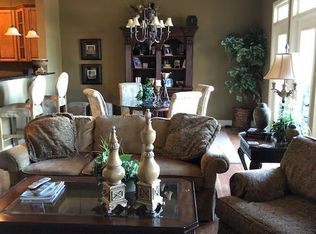
    Welcome to 315 Blue Water Way! Luxury, Lakefront 3 level, townhouse in gated community. Coveted End Unit with beautiful lake views with boat slip! The Hickory model boasts an open floor plan w/ lots of windows for bright, natural light. Primary bedroom on the main overlooking Lake Keowee. His & Hers closets, 2nd closet includes organizers & drawers. Master bath recently renovated. Kitchen has KitchenAid stainless steel appliances (5-burner propane gas stove), ceramic back splash & under-cabinet lighting. Main level screened porch and open patio with gorgeous lake views. Two additional bedrooms upstairs each with private bath. Both 2nd floor baths have been updated. Terrace level entertainment area, with wet bar and newly remodeled full bath. Laundry room has Electrolux appliances & newly installed sink & cabinet. Ceiling fans in every room including the lower level patio & screened in porch. Sliding concealed screen doors have been installed on entrance door & 1 set of the lower level french doors. Landscaping features roses, hydrangea, boxwood, arborvitae, Euonymus emerald gold bushes, along with a dogwood tree and many perennials. With an acceptable offer, the owners have agreed to pass along, to the new owner, Boat Slip #13, leaving the new owners a payment of only $3,000 to secure this coveted slip. The unit comes with a one car garage as well as a numbered parking spot. There is extra guest parking nearby. Stoneledge is a gated community with club house, fitness room, pool, tennis courts, playground, and lakeside walking path. Community gated boat trailer storage yard is located right across from the Stoneledge main entrance.

    Facts & features

    Interior

    Bedrooms & bathrooms
    • Bedrooms: 3
    • Bathrooms: 5
    • Full bathrooms: 4
    • 1/2 bathrooms: 1
    • Main level bedrooms: 1
    Heating
    • Heat pump, Electric
    Appliances
    • Included: Dishwasher, Dryer, Garbage disposal, Microwave, Range / Oven, Refrigerator, Washer
    • Laundry: Laundry Room, Sink
    Features
    • Ceiling Fan(s), Granite Counters, Blinds, Laundry Room Sink, 2-Story Foyer
    • Flooring: Hardwood
    • Windows: Blinds
    • Basement: Finished
    • Has fireplace: Yes
    Interior area
    • Total interior livable area: 2,551 sqft

    Property

    Parking
    • Total spaces: 1
    • Parking features: Garage - Detached
    Features
    • Patio & porch: Deck, Patio, Screened, Front Porch
    • Exterior features: Other, Shingle (Not Wood), Stone, Wood
    • Pool features: Community
    • Has view: Yes
    • View description: Water
    • Has water view: Yes
    • Water view: Water
    • Waterfront features: Waterfront, Lake Front
    • Body of water: Keowee
    • Frontage type: Waterfront, Yes
    Lot
    • Size: 1,742 sqft
    • Features: Sidewalks, Water View, Waterfront, Trees - Mixed
    Details
    • Additional structures: Tennis Court(s)
    • Parcel number: 1780501015
    • Special conditions: For Sale

    Construction

    Type & style
    • Home type: Townhouse
    • Architectural style: Craftsman
    Materials
    • Stone
    • Roof: Composition
    Condition
    • Year built: 2007

    Utilities & green energy

    • Electric: Electric company/co-op
    • Gas: Propane Gas
    • Sewer: Septic Tank
    • Water: Public
    • Utilities for property: Propane, Electricity Connected, PUBLIC WATER

    Community & neighborhood

    Location
    • Region: West Union

    HOA & financial

    HOA
    • Has HOA: Yes
    • HOA fee: $29,186 monthly
    • Services included: Pool, Maintenance Structure, Common Utilities, Termite Contract, Street Lights

    Other

    Other facts
    • ViewYN: true
    • WaterSource: Public
    • Sewer: Septic Tank
    • Utilities: Propane, Electricity Connected, PUBLIC WATER
    • Appliances: Dishwasher, Refrigerator, Disposal, Dryer, Washer, Electric Water Heater, Microwave - Built In, Range/Oven-Gas
    • InteriorFeatures: Ceiling Fan(s), Granite Counters, Blinds, Laundry Room Sink, 2-Story Foyer
    • Basement: Finished, Ceiling - Some 9' +
    • GarageYN: true
    • WaterfrontFeatures: Waterfront, Lake Front
    • ExteriorFeatures: Deck, Patio, Porch-Screened, Porch-Front
    • HeatingYN: true
    • PatioAndPorchFeatures: Deck, Patio, Screened, Front Porch
    • CoolingYN: true
    • Flooring: Hardwood
    • AssociationYN: 1
    • CommunityFeatures: Playground, Pool, Tennis Court(s), Clubhouse, Common Area, Gated, Dock, Walking Trail
    • WaterfrontYN: true
    • ArchitecturalStyle: Craftsman
    • LotFeatures: Sidewalks, Water View, Waterfront, Trees - Mixed
    • ConstructionMaterials: Other, Stone Veneer, Architectural Shingles, Hardwood
    • Heating: Heat Pump
    • Cooling: Heat Pump
    • ElectricOnPropertyYN: True
    • StructureType: Dock
    • Gas: Propane Gas
    • AssociationFeeIncludes: Pool, Maintenance Structure, Common Utilities, Termite Contract, Street Lights
    • View: Water
    • LaundryFeatures: Laundry Room, Sink
    • FrontageType: Waterfront, Yes
    • PoolFeatures: Community
    • PossibleUse: Residential
    • ParkingFeatures: Detached Garage
    • WindowFeatures: Blinds
    • OtherStructures: Tennis Court(s)
    • MainLevelBedrooms: 1
    • FoundationDetails: Basement
    • SpecialListingConditions: For Sale
    • Electric: Electric company/co-op
    • Roof: Architectural Shingles
    • WaterBodyName: Keowee
    • RangeArea: Under .25
    • BuildingFeatures: Laundry Room, Recreation Room
    • MlsStatus: Pending

    Price history

    DateEventPrice
    3/18/2024Sold$890,000+71.2%$349/sqft
    Source: Public Record Report a problem
    9/23/2020Sold$520,000-3.5%$204/sqft
    Source: WUMLS #20229715 Report a problem
    8/12/2020Pending sale$539,000$211/sqft
    Source: Allen Tate - Keowee Key #20229715 Report a problem
    8/10/2020Price change$539,000-1.8%$211/sqft
    Source: Allen Tate - Keowee Key #20229715 Report a problem
    7/3/2020Listed for sale$549,000+13.9%$215/sqft
    Source: Allen Tate - Keowee Key #20229715 Report a problem
    12/23/2019Sold$482,120-3.4%$189/sqft
    Source: WUMLS #20223282 Report a problem
    11/23/2019Pending sale$499,000$196/sqft
    Source: Keller Williams Seneca #20223282 Report a problem
    11/21/2019Price change$499,000-0.2%$196/sqft
    Source: Keller Williams Seneca #20223282 Report a problem
    10/26/2019Price change$499,900-3.8%$196/sqft
    Source: Keller Williams Seneca #20220406 Report a problem
    8/21/2019Price change$519,900-1%$204/sqft
    Source: Keller Williams Realty Western Upstate SC #20220406 Report a problem
    5/8/2019Price change$525,000-2.8%$206/sqft
    Source: Keller Williams Realty Western Upstate SC #20220406 Report a problem
    2/21/2019Listed for sale$539,900-11.5%$212/sqft
    Source: Keller Williams Realty Western Upstate SC #20220406 Report a problem
    9/6/2007Sold$610,000$239/sqft
    Source: Public Record Report a problem

    Public tax history

    YearProperty taxesTax assessment
    2025$11,059 +84.5%$51,460 +84.5%
    2024$5,994 $27,890
    2023$5,994 $27,890
    2022-- --
    2021-- --
    2020-- $473,550 +23%
    2019-- $385,150
    2018-- --
    2017-- --
    2016-- --
    2015-- --
    2014-- $24,369
    2013-- --
    2012-- --
    2011-- --
    2010-- --

    Find assessor info on the county website

    Neighborhood: 29696

    Nearby schools

    GreatSchools rating
    Schools provided by the listing agent
    • Elementary: Keowee Elem
    • Middle: Walhalla Middle
    • High: Walhalla High

    Source: The MLS. This data may not be complete. We recommend contacting the local school district to confirm school assignments for this home.

    Get a cash offer in 3 minutes
    Find out how much your home could sell for in as little as 3 minutes with a no-obligation cash offer.
    Estimated market value
    $1,030,600
    Get a cash offer in 3 minutes
    Find out how much your home could sell for in as little as 3 minutes with a no-obligation cash offer.
    Estimated market value
    $1,030,600