Welcome to this exquisite Guilford custom contemporary colonial nestled in a serene, private setting at the end of cul de sac. Step inside and experience the seamless flow of the open floor plan with plank hardwood flooring. The heart of the home is the entertainer's kitchen. Stainless steel appliances, ample counter space, and a spacious island for gathering. Retreat to the luxurious primary suite, boasting generous proportions and offering a tranquil sanctuary. Pamper yourself in the custom-designed primary suite bathroom, featuring elegant fixtures, a spa-like atmosphere, and meticulous attention to detail. Relish in the beauty of the outdoors from the comfort of the three-season porch, a serene space to unwind and enjoy the changing seasons year-round. Convenience meets functionality with the oversized three-car garage, providing ample storage space for vehicles, equipment, and more. Descend to the expansive lower level, offering versatility and comfort for various activities, whether it be a cozy family movie night or a lively game day gathering. This Guilford gem truly offers the best of contemporary living in a picturesque and private setting.
Sold for $857,000
$857,000
226 Highwoods Drive, Guilford, CT 06437
5beds
4,444sqft
Single Family Residence
Built in 1976
1.38 Acres Lot
$962,700 Zestimate®
$193/sqft
$6,112 Estimated rent
Home value
$962,700
$905,000 - $1.03M
$6,112/mo
Zestimate® history
Owner options
List your home for rent
$6,112/mo
Rent Zestimate®
Find your next renter with Zillow Rental Manager. Plus, with online applications, you can quickly screen prospective tenants – for free.
$6,112/mo
Rent Zestimate®
Refinance and save
$6,163/mo
Est. payment
Refinancing to a lower rate could help reduce your monthly payments and save thousands over the life of the loan.
$6,163/mo
Est. payment
Explore your selling options
Work with a Zillow partner agent
Leverage their expertise and Zillow's premium Showcase listings to get your home seen by more buyers.
Get startedList with your own agent
Get your home in front of millions of buyers by listing it on Zillow.
Learn how to do itSell it yourself
Take full control of how buyers see your home on Zillow by listing For Sale by Owner (FSBO).
List your homeWhat's special
Zillow last checked:
Listing updated:
Listed by:
Gina Valentino 203-525-1919,
Advise Realty Services 203-996-1506
Bought with:
Laura Ballirano, RES.0813452
Berkshire Hathaway NE Prop.
Source: Smart MLS,MLS#: 24010095
Facts & features
Interior
Bedrooms & bathrooms
- Bedrooms: 5
- Bathrooms: 4
- Full bathrooms: 3
- 1/2 bathrooms: 1
Primary bedroom
- Features: Cathedral Ceiling(s), Full Bath, Patio/Terrace, Walk-In Closet(s), Hardwood Floor
- Level: Main
Bedroom
- Features: Ceiling Fan(s)
- Level: Main
Bedroom
- Features: Ceiling Fan(s)
- Level: Main
Bedroom
- Level: Main
Bedroom
- Level: Lower
Family room
- Features: Cathedral Ceiling(s), Ceiling Fan(s), Hardwood Floor
- Level: Main
Kitchen
- Features: Skylight, Ceiling Fan(s), Granite Counters, Dining Area, Eating Space
- Level: Main
Living room
- Features: High Ceilings, Vaulted Ceiling(s), Pellet Stove, Hardwood Floor
- Level: Lower
Heating
- Baseboard, Zoned, Propane
Cooling
- Ceiling Fan(s), Central Air
Appliances
- Included: Electric Cooktop, Microwave, Refrigerator, Freezer, Ice Maker, Dishwasher, No Hot Water
- Laundry: Lower Level, Main Level
Features
- Central Vacuum, Smart Thermostat
- Basement: Full,Heated,Garage Access,Cooled,Partially Finished,Liveable Space
- Attic: Pull Down Stairs
- Number of fireplaces: 2
Interior area
- Total structure area: 4,444
- Total interior livable area: 4,444 sqft
- Finished area above ground: 4,444
Property
Parking
- Total spaces: 3
- Parking features: Attached, Garage Door Opener
- Attached garage spaces: 3
Lot
- Size: 1.38 Acres
- Features: Few Trees, Level, Cul-De-Sac, Cleared, Landscaped
Details
- Parcel number: 1114346
- Zoning: R/51
Construction
Type & style
- Home type: SingleFamily
- Architectural style: Contemporary
- Property subtype: Single Family Residence
Materials
- Vinyl Siding
- Foundation: Concrete Perimeter, Masonry
- Roof: Asphalt
Condition
- New construction: No
- Year built: 1976
Utilities & green energy
- Sewer: Septic Tank
- Water: Public
- Utilities for property: Cable Available
Community & HOA
HOA
- Has HOA: No
Location
- Region: Guilford
Financial & listing details
- Price per square foot: $193/sqft
- Tax assessed value: $446,180
- Annual tax amount: $11,859
- Date on market: 7/20/2024
Price history
| Date | Event | Price |
|---|---|---|
| 7/17/2024 | Sold | $857,000-3.1%$193/sqft |
Source:  Smart MLS #24010095 Report a problem Smart MLS #24010095 Report a problem | ||
| 6/13/2024 | Pending sale | $884,000$199/sqft |
Source: Smart MLS #24010095 Report a problem | ||
| 6/6/2024 | Price change | $884,000-1.7%$199/sqft |
Source: Smart MLS #24010095 Report a problem | ||
| 4/19/2024 | Listed for sale | $899,000+63.5%$202/sqft |
Source: Smart MLS #24010095 Report a problem | ||
| 6/21/2010 | Sold | $550,000-3.5%$124/sqft |
Source: Smart MLS #M9121682 Report a problem | ||
| 4/10/2010 | Listed for sale | $569,900$128/sqft |
Source: William Pitt Sotheby's International Realty #M9121682 Report a problem | ||
Public tax history
| Year | Property taxes | Tax assessment |
|---|---|---|
| 2025 | $12,337 +4% | $446,180 |
| 2024 | $11,859 +2.7% | $446,180 |
| 2023 | $11,547 +11.5% | $446,180 +43.2% |
| 2022 | $10,357 +1.9% | $311,490 |
| 2021 | $10,161 +1% | $311,490 |
| 2020 | $10,064 +0.9% | $311,490 |
| 2019 | $9,977 +2.4% | $311,490 |
| 2018 | $9,743 -0.3% | $311,490 -6.4% |
| 2017 | $9,775 +4% | $332,940 |
| 2015 | $9,402 +3% | $332,940 |
| 2014 | $9,129 -4.7% | $332,940 -19.9% |
| 2013 | $9,584 +3.1% | $415,610 |
| 2012 | $9,293 +3.9% | $415,610 |
| 2011 | $8,944 +3.3% | $415,610 |
| 2010 | $8,657 +3.9% | $415,610 |
| 2009 | $8,329 +62.2% | $415,610 +55.3% |
| 2008 | $5,135 -21.1% | $267,580 |
| 2007 | $6,508 +5% | $267,580 |
| 2006 | $6,197 +4% | $267,580 |
| 2005 | $5,959 +14.8% | $267,580 +9.1% |
| 2003 | $5,191 +18.8% | $245,200 +78.2% |
| 2001 | $4,369 | $137,600 |
Find assessor info on the county website
Neighborhood: 06437
Nearby homes
- $488,2003 bd2 ba1.7k sqft11 Driftwood Ln, Guilford, CT 06437Off Market
- $516,0003 bd2 ba1.8k sqft220 Highwoods Dr, Guilford, CT 06437Sold
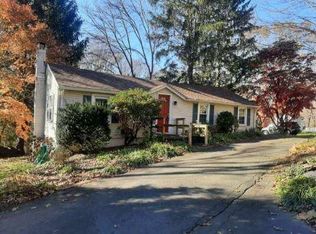
- $382,9002 bd1 ba1.2k sqft776 Durham Rd, Guilford, CT 06437Off Market
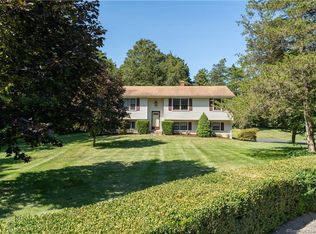
- $594,3003 bd2 ba1.8k sqft221 Highwoods Dr, Guilford, CT 06437Off Market
- $462,5003 bd1 ba1.2k sqft788 Durham Rd, Guilford, CT 06437Off Market
- $556,8003 bd2 ba1k sqft19 Driftwood Ln, Guilford, CT 06437Off Market
- $518,1003 bd1 ba1.8k sqft21 Driftwood Ln, Guilford, CT 06437Off Market
- $706,0003 bd3 ba2.2k sqft81 Flat Meadow Rd, Guilford, CT 06437Off Market
Nearby schools
GreatSchools rating
- 6/10Guilford Lakes SchoolGrades: PK-4Distance: 1 mi
- 8/10E. C. Adams Middle SchoolGrades: 7-8Distance: 1.8 mi
- 9/10Guilford High SchoolGrades: 9-12Distance: 0.8 mi
Schools provided by the listing agent
- Elementary: Guilford Lakes
- High: Guilford
Source: Smart MLS. This data may not be complete. We recommend contacting the local school district to confirm school assignments for this home.


Get pre-qualified for a loan
At Zillow Home Loans, we can pre-qualify you in as little as 5 minutes with no impact to your credit score.An equal housing lender. NMLS #10287.
Sell for more on Zillow
Get a Zillow Showcase℠ listing at no additional cost and you could sell for .
$962,700
2% more
+$19,254
With Zillow Showcase(estimated)
$981,954
- Connecticut
- New Haven County
- Guilford
- 06437
- 226 Highwoods Drive
Nearby cities
Nearby neighborhoods
Nearby zip codes
Other Guilford Topics
