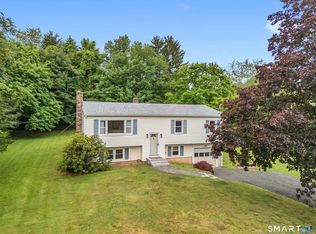
Tucked onto a quiet cul-de-sac in a wonderful section of North Branford close to Lake Gaillard and scenic hiking trails, this 3-bedroom raised ranch is full of character and ready for its next chapter. Built in 1974 and lovingly maintained, the home offers gleaming hardwood floors throughout the main level and a warm, easy flow from room to room. A standout feature is the graceful curved wall that gently separates the living and dining rooms from the kitchen--an unusual architectural touch you won't find in the average raised ranch. The living room centers around a cozy wood-burning fireplace, perfect for taking the chill off a Connecticut evening. Off the dining room, sliders open to a sunporch overlooking a private, beautifully framed backyard and generous side yard. The main level features three bedrooms and a convenient Jack-and-Jill full bath accessible from both the hallway and the primary bedroom. A second full bath in the lower level adds flexibility, and the two-car attached garage offers everyday ease. Thoughtful updates give peace of mind, including a new roof (2024) and a replaced septic tank (2022), along with central air, oil heat, and low-maintenance vinyl siding. Convenient in-kitchen laundry rounds out the practical layout. Ready to enjoy today yet inviting your personal touches, this home is a rare opportunity to build instant equity in a location this desirable. Bring your vision and make it your own where nature, tranquility, and community meet.
For sale
$449,000
15 Driftwood Lane, North Branford, CT 06471
3beds
1,824sqft
Single Family Residence
Built in 1974
0.92 Acres Lot
$-- Zestimate®
$246/sqft
$-- HOA
What's special
Cozy wood-burning fireplaceCentral airTwo-car attached garageConvenient in-kitchen laundryQuiet cul-de-sacOil heatLow-maintenance vinyl siding
- 3 days |
- 871 |
- 60 |
Zillow last checked:
Listing updated:
Listed by:
THE FOREVERMORE HOMES TEAM OF COLDWELL BANKER,
Pam J. Kirkby (203)988-8690,
Coldwell Banker Realty 203-245-4700,
Co-Listing Agent: Kathleen Moniello 203-710-6317,
Coldwell Banker Realty
Source: Smart MLS,MLS#: 24200948
Facts & features
Interior
Bedrooms & bathrooms
- Bedrooms: 3
- Bathrooms: 2
- Full bathrooms: 2
Primary bedroom
- Features: Jack & Jill Bath, Hardwood Floor
- Level: Main
- Area: 178.98 Square Feet
- Dimensions: 11.4 x 15.7
Bedroom
- Features: Hardwood Floor
- Level: Main
- Area: 97.97 Square Feet
- Dimensions: 9.7 x 10.1
Bedroom
- Features: Hardwood Floor
- Level: Main
- Area: 169.88 Square Feet
- Dimensions: 12.4 x 13.7
Dining room
- Features: Sliders, Hardwood Floor
- Level: Main
- Area: 100.8 Square Feet
- Dimensions: 9 x 11.2
Kitchen
- Level: Main
- Area: 153.75 Square Feet
- Dimensions: 12.3 x 12.5
Living room
- Features: Combination Liv/Din Rm, Fireplace, Hardwood Floor
- Level: Main
- Area: 252.72 Square Feet
- Dimensions: 15.6 x 16.2
Rec play room
- Features: Full Bath
- Level: Lower
- Area: 506.24 Square Feet
- Dimensions: 22.4 x 22.6
Sun room
- Features: Ceiling Fan(s), Sliders
- Level: Main
- Area: 317.8 Square Feet
- Dimensions: 14 x 22.7
Heating
- Forced Air, Oil
Cooling
- Central Air
Appliances
- Included: Refrigerator, Freezer, Washer, Dryer, Water Heater
- Laundry: Main Level
Features
- Basement: Full,Heated,Garage Access,Interior Entry,Partially Finished,Liveable Space
- Attic: Pull Down Stairs
- Number of fireplaces: 1
Interior area
- Total structure area: 1,824
- Total interior livable area: 1,824 sqft
- Finished area above ground: 1,248
- Finished area below ground: 576
Property
Parking
- Total spaces: 2
- Parking features: Attached
- Attached garage spaces: 2
Lot
- Size: 0.92 Acres
- Features: Cul-De-Sac
Details
- Parcel number: 1273361
- Zoning: R40
Construction
Type & style
- Home type: SingleFamily
- Architectural style: Ranch
- Property subtype: Single Family Residence
Materials
- Vinyl Siding
- Foundation: Concrete Perimeter, Raised
- Roof: Asphalt
Condition
- New construction: No
- Year built: 1974
Utilities & green energy
- Sewer: Septic Tank
- Water: Well
- Utilities for property: Cable Available
Community & HOA
Community
- Features: Lake, Library, Medical Facilities, Near Public Transport, Shopping/Mall
HOA
- Has HOA: No
Location
- Region: North Branford
Financial & listing details
- Price per square foot: $246/sqft
- Tax assessed value: $284,500
- Annual tax amount: $8,196
- Date on market: 8/23/2026
Estimated market value
Not available
Estimated sales range
Not available
Not available
Price history
| Date | Event | Price |
|---|---|---|
| 8/23/2026 | Listed for sale | $449,000+199.3%$246/sqft |
Source:  Smart MLS #24200948 Report a problem Smart MLS #24200948 Report a problem | ||
| 7/31/1996 | Sold | $150,000$82/sqft |
Source: Public Record Report a problem | ||
Public tax history
| Year | Property taxes | Tax assessment |
|---|---|---|
| 2025 | $7,855 +13.4% | $284,500 +47.6% |
| 2024 | $6,927 +4.1% | $192,800 |
| 2023 | $6,655 +3.9% | $192,800 |
| 2022 | $6,407 +0.3% | $192,800 |
| 2021 | $6,389 +6.1% | $192,800 +7.5% |
| 2020 | $6,021 +0.4% | $179,300 |
| 2019 | $5,999 +0.2% | $179,300 |
| 2018 | $5,987 -0.3% | $179,300 |
| 2017 | $6,008 +4.8% | $179,300 |
| 2016 | $5,734 +1.3% | $179,300 -1.5% |
| 2015 | $5,660 +3.9% | $182,100 |
| 2014 | $5,448 +2.8% | $182,100 |
| 2013 | $5,299 +4.8% | $182,100 |
| 2012 | $5,057 | $182,100 |
| 2011 | $5,057 -6.5% | $182,100 -10.1% |
| 2010 | $5,409 +2.9% | $202,510 |
| 2009 | $5,255 +4% | $202,510 |
| 2008 | $5,053 +5.3% | $202,510 |
| 2007 | $4,799 +4.1% | $202,510 |
| 2006 | $4,609 +17.3% | $202,510 +50.1% |
| 2004 | $3,930 +25% | $134,960 +32.7% |
| 2001 | $3,145 | $101,710 |
Find assessor info on the county website
Monthly payment
Est. payment
Payment breakdown
Explore the cost of this home by adjusting the details. Changes won't be saved.Climate risks
Neighborhood: 06471
Nearby schools
GreatSchools rating
- 6/10Guilford Lakes SchoolGrades: PK-4Distance: 1 mi
- 8/10E. C. Adams Middle SchoolGrades: 7-8Distance: 1.9 mi
- 9/10Guilford High SchoolGrades: 9-12Distance: 0.7 mi
Schools provided by the listing agent
- High: North Branford
Source: Smart MLS. This data may not be complete. We recommend contacting the local school district to confirm school assignments for this home.
- $553,1003 bd2 ba1k sqft19 Driftwood Ln, Guilford, CT 06437Off Market
- $564,3003 bd2 ba1.6k sqft22 Driftwood Ln, Guilford, CT 06437Off Market
- $494,5003 bd2 ba1k sqft25 Driftwood Ln, Guilford, CT 06437Off Market
- $693,1003 bd3 ba2.2k sqft81 Flat Meadow Rd, Guilford, CT 06437Off Market
- $618,1004 bd2 ba2k sqft200 Highwoods Dr, Guilford, CT 06437Off Market
- $643,1003 bd3 ba1.9k sqft30 Driftwood Ln, Guilford, CT 06437Off Market
- $516,0003 bd2 ba1.8k sqft220 Highwoods Dr, Guilford, CT 06437Sold
- $487,2003 bd2 ba1.7k sqft11 Driftwood Ln, Guilford, CT 06437Off Market
A local agent can set up tours, give advice and negotiate with sellers.
Similar homes
- $535,0003 bd2 ba1.5k sqft1144 Long Hill Road, Guilford, CT 06437For Sale
 MLS ID #24199068, Emily Lovejoy, William Raveis Real Estate. Smart MLS
 - $499,9003 bd2 ba2.4k sqft37 Woodside Drive, Branford, CT 06405For Sale
 MLS ID #24202144, Heather Zito, Carbutti & Co., Realtors. Smart MLS
 - $589,9004 bd2 ba2.3k sqft67 Bailey Drive, North Branford, CT 06437For Sale
 MLS ID #24200343, Derek Greene, Derek Greene. Smart MLS
 - $574,9003 bd3 ba2.5k sqft2496 Long Hill Road, Guilford, CT 06437For Sale
 MLS ID #24198802, Gene Pica, RE/MAX Alliance. Smart MLS
 - $524,9003 bd2 ba1.6k sqft94 Quonnipaug Hill Road, Guilford, CT 06437For SaleMLS ID #24168408, Tim Galvin, William Raveis Real Estate. Smart MLS
- $399,9004 bd2 ba1.1k sqft3198 Durham Road, Guilford, CT 06437For SaleMLS ID #24192906, Shawna Rohan, eXp Realty. Smart MLS
- $409,9004 bd2 ba1.4k sqft6 Miner Road, West Haven, CT 06516For SaleMLS ID #24200260, Steve Jones Jr, KW Legacy Partners. Smart MLS
- $474,3453 bd3 ba2.1k sqft1044 Dunbar Hill Road, Hamden, CT 06514For SaleMLS ID #24200509, Gene Pica, RE/MAX Alliance. Smart MLS
- $399,9003 bd2 ba2k sqft36 Norman Road, Hamden, CT 06514For SaleMLS ID #24200310, Ann Marie Vitiello, Coldwell Banker Realty. Smart MLS
- $469,9003 bd2 ba1.6k sqft112 Leigh Drive, East Haven, CT 06512For SaleMLS ID #24188052, Julie Ignoto, Century 21 AllPoints Realty. Smart MLS
- $425,0003 bd1 ba1.3k sqft35 Sherman Terrace, North Haven, CT 06473For SaleMLS ID #24194657, Mark DeCola, Coldwell Banker Realty. Smart MLS
- $430,0004 bd2 ba2.1k sqft75 Brinsmade Road, Hamden, CT 06514For SaleMLS ID #24182612, Chelsey DeFrancesco, eXp Realty. Smart MLS
- $489,9003 bd2 ba1.2k sqft53 Perry Merrill Drive, West Haven, CT 06516For SaleMLS ID #24202175, Aidan Parlee, Oxford Realty. Smart MLS
- $350,0003 bd2 ba1.3k sqft33 Evergreen Avenue, Hamden, CT 06518For SaleMLS ID #24201018, Michael Calabro, Coldwell Banker Calabro. Smart MLS
- $474,9004 bd2 ba2.2k sqft25 Spruce Street, Meriden, CT 06451For SaleMLS ID #24199713, Natuzza Dimasi, William Raveis Real Estate. Smart MLS
- $425,0003 bd2 ba1.9k sqft25 Booth Terrace, Hamden, CT 06518For SaleMLS ID #24195759, Susan Warner-Lambert, Carbutti & Co., Realtors. Smart MLS
- $550,0003 bd3 ba1.9k sqft49 School House Road, Wallingford, CT 06492For SaleMLS ID #24198555, Kristen M. Butts, Century 21 Clemens Group. Smart MLS
- $499,0004 bd2 ba1.9k sqft12 Greenfield Drive, Ansonia, CT 06401For SaleMLS ID #24179157, Barbara Duncan, Real Broker CT, LLC. Smart MLS
- $345,0004 bd1 ba1.3k sqft1590 Quinnipiac Avenue, New Haven, CT 06513For SaleMLS ID #24199764, Natalie Zoef, Vanguard Private Client Grp. Smart MLS
- $475,0003 bd2 ba2k sqft106 McDermott Circle, Hamden, CT 06514For SaleMLS ID #24187233, Jeffrey Granoff, GRL & Realtors, LLC. Smart MLS
