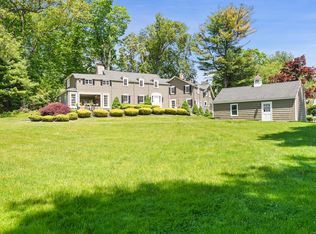
Exceptional three-bedroom antique Colonial exudes tremendous curb appeal on 1.51 pastoral acres with heated pool, inviting terrace, fenced-in level yard, meadow teeming with native plants surrounding pond in a peaceful country setting across from a horse farm. Enduring charm defines this well maintained, thoughtfully updated 1800 home rich in classic architectural details with wide plank wood floors, French doors and built-in cabinetry. Marble-clad kitchen offers a basketweave tiled backsplash, a nod to the home's history as a basket shop. Living room with fireplace, dining room and sunroom with pellet stove, skylights and outdoor access are great for relaxed living and entertaining. Primary suite with adjacent sitting room, office, nursery or additional bedroom; third bedroom and full bath complete the second floor.
Sold for $860,000
$860,000
226 Ingleside Drive, Stamford, CT 06903
3beds
1,702sqft
Single Family Residence
Built in 1800
1.51 Acres Lot
$888,900 Zestimate®
$505/sqft
$5,331 Estimated rent
Home value
$888,900
$800,000 - $987,000
$5,331/mo
Zestimate® history
Owner options
List your home for rent
$5,331/mo
Rent Zestimate®
Find your next renter with Zillow Rental Manager. Plus, with online applications, you can quickly screen prospective tenants – for free.
$5,331/mo
Rent Zestimate®
Refinance and save
$5,869/mo
Est. payment
Refinancing to a lower rate could help reduce your monthly payments and save thousands over the life of the loan.
$5,869/mo
Est. payment
Explore your selling options
Work with a Zillow partner agent
Leverage their expertise and Zillow's premium Showcase listings to get your home seen by more buyers.
Get startedList with your own agent
Get your home in front of millions of buyers by listing it on Zillow.
Learn how to do itSell it yourself
Take full control of how buyers see your home on Zillow by listing For Sale by Owner (FSBO).
List your homeWhat's special
Heated poolPrimary suiteClassic architectural detailsSurrounding pondSunroom with pellet stoveBasketweave tiled backsplashWide plank wood floors
Zillow last checked:
Listing updated:
Listed by:
Kathryn D. Finelli (914)772-8414,
Houlihan Lawrence 914-234-9099
Bought with:
Gina M. New, RES.0824278
Ginnel Real Estate
Source: Smart MLS,MLS#: 24137181
Facts & features
Interior
Bedrooms & bathrooms
- Bedrooms: 3
- Bathrooms: 2
- Full bathrooms: 2
Primary bedroom
- Level: Upper
Bedroom
- Level: Upper
Bedroom
- Level: Upper
Primary bathroom
- Level: Upper
Bathroom
- Level: Upper
Dining room
- Level: Main
Kitchen
- Level: Main
Living room
- Level: Main
Sun room
- Level: Main
Heating
- Radiator, Oil
Cooling
- Window Unit(s)
Appliances
- Included: Gas Range, Oven/Range, Range Hood, Refrigerator, Dishwasher, Washer, Dryer, Water Heater, Tankless Water Heater
- Laundry: Main Level
Features
- Doors: French Doors
- Basement: Partial,Unfinished,Concrete
- Attic: Access Via Hatch
- Number of fireplaces: 1
Interior area
- Total structure area: 1,702
- Total interior livable area: 1,702 sqft
- Finished area above ground: 1,702
Property
Parking
- Total spaces: 1
- Parking features: Attached
- Attached garage spaces: 1
Features
- Patio & porch: Patio
- Exterior features: Garden, Stone Wall
- Has private pool: Yes
- Pool features: Gunite, Heated, In Ground
- Fencing: Fenced
- Has view: Yes
- View description: Water
- Has water view: Yes
- Water view: Water
- Waterfront features: Waterfront, Pond, Access
Lot
- Size: 1.51 Acres
- Features: Few Trees, Level, Open Lot
Details
- Additional structures: Shed(s)
- Parcel number: 313424
- Zoning: RA2
Construction
Type & style
- Home type: SingleFamily
- Architectural style: Colonial,Antique
- Property subtype: Single Family Residence
Materials
- Clapboard
- Foundation: Concrete Perimeter
- Roof: Asphalt
Condition
- New construction: No
- Year built: 1800
Utilities & green energy
- Sewer: Septic Tank
- Water: Public
Community & HOA
Community
- Features: Near Public Transport, Golf, Medical Facilities, Park, Private School(s), Shopping/Mall, Stables/Riding
- Subdivision: North Stamford
HOA
- Has HOA: No
Location
- Region: Stamford
Financial & listing details
- Price per square foot: $505/sqft
- Tax assessed value: $529,350
- Annual tax amount: $12,318
- Date on market: 11/3/2025
Price history
| Date | Event | Price |
|---|---|---|
| 2/2/2026 | Sold | $860,000+7.6%$505/sqft |
Source:  Smart MLS #24137181 Report a problem Smart MLS #24137181 Report a problem | ||
| 11/19/2025 | Pending sale | $799,000$469/sqft |
Source: Smart MLS #24137181 Report a problem | ||
| 11/3/2025 | Listed for sale | $799,000+18.4%$469/sqft |
Source: Smart MLS #24137181 Report a problem | ||
| 6/22/2018 | Sold | $675,000$397/sqft |
Source: Smart MLS #170015026 Report a problem | ||
| 5/14/2018 | Pending sale | $675,000$397/sqft |
Source: Halstead Real Estate #170015026 Report a problem | ||
| 4/30/2018 | Price change | $675,000-3.4%$397/sqft |
Source: Halstead Real Estate #170015026 Report a problem | ||
| 4/3/2018 | Listed for sale | $699,000+23.3%$411/sqft |
Source: Halstead Real Estate #170015026 Report a problem | ||
| 9/18/2003 | Sold | $567,000+105.4%$333/sqft |
Source: Smart MLS #98163969 Report a problem | ||
| 9/17/1993 | Sold | $276,000-6.8%$162/sqft |
Source: Public Record Report a problem | ||
| 9/15/1989 | Sold | $296,000$174/sqft |
Source: Public Record Report a problem | ||
Public tax history
| Year | Property taxes | Tax assessment |
|---|---|---|
| 2025 | $12,366 +2.6% | $529,350 |
| 2024 | $12,048 -7% | $529,350 |
| 2023 | $12,948 +13% | $529,350 +21.7% |
| 2022 | $11,456 +1.4% | $435,100 |
| 2021 | $11,300 +2.5% | $435,100 |
| 2020 | $11,021 +3.5% | $435,100 +3.5% |
| 2019 | $10,649 +3.6% | $420,420 |
| 2018 | $10,279 +9.7% | $420,420 +14.8% |
| 2017 | $9,372 +3.8% | $366,220 +0.7% |
| 2016 | $9,027 | $363,680 |
Find assessor info on the county website
Neighborhood: North Stamford
Nearby homes
- $2,956,3005 bd5 ba6.8k sqft280 Ingleside Dr, Stamford, CT 06903Off Market
- $2,830,7004 bd4 ba6.3k sqft5 Wynnewood Ln, Stamford, CT 06903Off Market
- $1,023,0004 bd5 ba3.3k sqft258 Ingleside Dr, Stamford, CT 06903Sold
- $1,458,700-- bd-- ba-- sqft73 Wynnewood Lane, Stamford, CT 06903Off Market
- $1,117,7003 bd3 ba2.9k sqft261 Ingleside Dr, Stamford, CT 06903Off Market
- $2,280,0005 bd6 ba5.2k sqft284 Ingleside Dr #B1, Stamford, CT 06903Sold
- $2,280,0006 bd7 ba6.2k sqft284 Ingleside Dr, Stamford, CT 06903Sold
- $1,832,1004 bd5 ba7.5k sqft201 Ingleside Dr, Stamford, CT 06903Off Market
Nearby schools
GreatSchools rating
- 5/10Northeast SchoolGrades: K-5Distance: 2.6 mi
- 3/10Turn Of River SchoolGrades: 6-8Distance: 4.3 mi
- 3/10Westhill High SchoolGrades: 9-12Distance: 4.8 mi
Schools provided by the listing agent
- Elementary: Northeast
- Middle: Turn of River
- High: Westhill
Source: Smart MLS. This data may not be complete. We recommend contacting the local school district to confirm school assignments for this home.


Get pre-qualified for a loan
At Zillow Home Loans, we can pre-qualify you in as little as 5 minutes with no impact to your credit score.An equal housing lender. NMLS #10287.
Sell for more on Zillow
Get a Zillow Showcase℠ listing at no additional cost and you could sell for .
$888,900
2% more
+$17,778
With Zillow Showcase(estimated)
$906,678
- Connecticut
- Fairfield County
- Stamford
- 06903
- North Stamford
- 226 Ingleside Drive
Nearby cities
Nearby neighborhoods
Nearby zip codes
Other Stamford Topics
