PRICE REDUCTION ($385/SQFT) Stunning 2022 Custom New Construction home w/sparkling waterfront views. Set back far from the road, sited on 2.20 level acres in a serene new subdivision w/a pond, this fabulous modern farmhouse features 6 bedrooms, 6.5 baths, 3 car garage & custom elevator accessing 3 levels of finished living space. Boasting 6,219 sq ft (2,239sf unfinished space in the lower-level w/walkout+plumbed for a bath), propane gas heat, city water, a full house generator & fenced in yard, this home is incomparable. A designer showcase gem, this home has an expansive open concept floor plan with unique glass panel walls, barn doors, white-oak hardwood flooring throughout, high ceilings, surround sound speakers, motorized shades, two-story double entry foyer with floating staircase looking up to a glass walled 2nd fl media room with a 20' ceiling to the Finished 3rd floor above. The gourmet kitchen, w/Viking appliances/quartz counters w/9' x 5' center island & 10ft long beverage counter, w/custom cabinetry, 2 wine fridges & bar sink adjoins the breakfast area, a large family room w/fireplace, walls of windows & 8-glass door panels allowing abundant sunshine indoors & views to the fenced yard & pond. Step outside to the flagstone patio w/built-in grill & stone walls, the perfect venue for outdoor entertaining. There's a proper dining room area, spacious living room & 1st floor bedroom/office w/fireplace, full bath & glass doors to flagstone patio. The 2nd floor oversized primary bedroom suite has a 10' tray beamed ceiling, gas fireplace & luxurious spa marble bath w/separate soaking tub & glass encl shower, radiant heated flooring, 24x12 walk-in closet plus a dressing room. There are 3 additional bedrooms on the 2nd floor all with private marble baths, laundry & enormous media room. Step-up to the 3rd floor game room, gym & bedroom w/full bath. This treasured residence is just minutes to town, shopping & commuter routes.
Sold for $2,280,000
$2,280,000
284 Ingleside Drive, Stamford, CT 06903
6beds
6,219sqft
Single Family Residence
Built in 2022
2.2 Acres Lot
$2,442,700 Zestimate®
$367/sqft
$7,469 Estimated rent
Home value
$2,442,700
$2.20M - $2.74M
$7,469/mo
Zestimate® history
Owner options
List your home for rent
$7,469/mo
Rent Zestimate®
Find your next renter with Zillow Rental Manager. Plus, with online applications, you can quickly screen prospective tenants – for free.
$7,469/mo
Rent Zestimate®
Refinance and save
$12,850/mo
Est. payment
Refinancing to a lower rate could help reduce your monthly payments and save thousands over the life of the loan.
$12,850/mo
Est. payment
Explore your selling options
Work with a Zillow partner agent
Leverage their expertise and Zillow's premium Showcase listings to get your home seen by more buyers.
Get startedList with your own agent
Get your home in front of millions of buyers by listing it on Zillow.
Learn how to do itSell it yourself
Take full control of how buyers see your home on Zillow by listing For Sale by Owner (FSBO).
List your homeWhat's special
Gas fireplaceStone wallsHigh ceilingsWaterfront viewsCustom elevatorMedia roomWalls of windows
Zillow last checked:
Listing updated:
Listed by:
Gaynor Brennan IV 203-252-4650,
BHHS Darien/New Canaan 203-655-5114
Bought with:
Tyler Toren, RES.0810982
Compass Connecticut, LLC
Source: Smart MLS,MLS#: 24096732
Facts & features
Interior
Bedrooms & bathrooms
- Bedrooms: 6
- Bathrooms: 7
- Full bathrooms: 6
- 1/2 bathrooms: 1
Rooms
- Room types: Gym, Laundry
Primary bedroom
- Features: Beamed Ceilings, Bedroom Suite, Fireplace, Full Bath, Walk-In Closet(s), Hardwood Floor
- Level: Upper
- Area: 396 Square Feet
- Dimensions: 18 x 22
Bedroom
- Features: High Ceilings, Full Bath, Hardwood Floor
- Level: Upper
- Area: 270 Square Feet
- Dimensions: 15 x 18
Bedroom
- Features: High Ceilings, Full Bath, Hardwood Floor
- Level: Upper
- Area: 240 Square Feet
- Dimensions: 15 x 16
Bedroom
- Features: High Ceilings, Full Bath, Hardwood Floor
- Level: Upper
- Area: 182 Square Feet
- Dimensions: 13 x 14
Bedroom
- Features: High Ceilings, Bedroom Suite, Fireplace, Full Bath, Patio/Terrace, Hardwood Floor
- Level: Main
- Area: 252 Square Feet
- Dimensions: 14 x 18
Bedroom
- Features: High Ceilings, Bedroom Suite, Full Bath, Hardwood Floor, Stall Shower
- Level: Third,Upper
- Area: 285 Square Feet
- Dimensions: 15 x 19
Primary bathroom
- Features: Quartz Counters, Double-Sink, Dressing Room, Stall Shower, Walk-In Closet(s)
- Level: Upper
- Area: 285 Square Feet
- Dimensions: 15 x 19
Bathroom
- Features: Marble Floor
- Level: Main
- Area: 25 Square Feet
- Dimensions: 5 x 5
Dining room
- Features: High Ceilings, Hardwood Floor
- Level: Main
- Area: 437 Square Feet
- Dimensions: 19 x 23
Family room
- Features: High Ceilings, Bookcases, Built-in Features, Fireplace, Patio/Terrace, Hardwood Floor
- Level: Main
- Area: 378 Square Feet
- Dimensions: 18 x 21
Kitchen
- Features: High Ceilings, Quartz Counters, Dining Area, Wet Bar, Kitchen Island, Hardwood Floor
- Level: Main
- Area: 336 Square Feet
- Dimensions: 16 x 21
Living room
- Features: High Ceilings, Hardwood Floor
- Level: Main
- Area: 225 Square Feet
- Dimensions: 15 x 15
Media room
- Features: Vaulted Ceiling(s), Ceiling Fan(s), French Doors, Hardwood Floor
- Level: Upper
- Area: 432 Square Feet
- Dimensions: 18 x 24
Other
- Level: Third,Upper
- Area: 414 Square Feet
- Dimensions: 18 x 23
Rec play room
- Features: High Ceilings, Hardwood Floor
- Level: Third,Upper
- Area: 456 Square Feet
- Dimensions: 19 x 24
Heating
- Forced Air, Propane
Cooling
- Central Air
Appliances
- Included: Gas Range, Oven, Microwave, Range Hood, Refrigerator, Dishwasher, Washer, Dryer, Wine Cooler, Water Heater
- Laundry: Upper Level, Mud Room
Features
- Sound System, Wired for Data, Elevator, Open Floorplan, Entrance Foyer
- Doors: French Doors
- Windows: Thermopane Windows
- Basement: Full,Unfinished,Storage Space,Interior Entry,Walk-Out Access,Concrete
- Attic: Heated,Storage,Finished,Walk-up
- Number of fireplaces: 3
Interior area
- Total structure area: 6,219
- Total interior livable area: 6,219 sqft
- Finished area above ground: 6,219
Property
Parking
- Total spaces: 3
- Parking features: Attached, Garage Door Opener
- Attached garage spaces: 3
Accessibility
- Accessibility features: 32" Minimum Door Widths, Accessible Bath, Bath Grab Bars, Multiple Entries/Exits, Roll-In Shower, Roll-under Sink(s)
Features
- Patio & porch: Patio
- Exterior features: Rain Gutters, Lighting, Outdoor Grill, Garden, Stone Wall, Underground Sprinkler
- Fencing: Fenced
- Has view: Yes
- View description: Water
- Has water view: Yes
- Water view: Water
- Waterfront features: Waterfront, Pond, Beach Access
Lot
- Size: 2.2 Acres
- Features: Level, Landscaped
Details
- Parcel number: 2626095
- Zoning: RA2
- Other equipment: Generator
Construction
Type & style
- Home type: SingleFamily
- Architectural style: Colonial
- Property subtype: Single Family Residence
Materials
- HardiPlank Type
- Foundation: Concrete Perimeter
- Roof: Asphalt
Condition
- New construction: No
- Year built: 2022
Utilities & green energy
- Sewer: Septic Tank
- Water: Public
- Utilities for property: Underground Utilities
Green energy
- Energy efficient items: Thermostat, Windows
Community & HOA
Community
- Security: Security System
- Subdivision: North Stamford
HOA
- Has HOA: No
Location
- Region: Stamford
Financial & listing details
- Price per square foot: $367/sqft
- Tax assessed value: $1,323,600
- Annual tax amount: $30,800
- Date on market: 5/17/2025
Price history
| Date | Event | Price |
|---|---|---|
| 8/28/2025 | Sold | $2,280,000-4.8%$367/sqft |
Source:  Smart MLS #24096732 Report a problem Smart MLS #24096732 Report a problem | ||
| 8/4/2025 | Pending sale | $2,395,000$385/sqft |
Source: Smart MLS #24096732 Report a problem | ||
| 6/13/2025 | Price change | $2,395,000-4%$385/sqft |
Source: Smart MLS #24096732 Report a problem | ||
| 5/17/2025 | Listed for sale | $2,495,000$401/sqft |
Source: Smart MLS #24096732 Report a problem | ||
| 4/4/2025 | Listing removed | $2,495,000$401/sqft |
Source:  Berkshire Hathaway HomeServices New England Properties #24084537 Report a problem Berkshire Hathaway HomeServices New England Properties #24084537 Report a problem | ||
| 4/1/2025 | Listed for sale | $2,495,000$401/sqft |
Source: Berkshire Hathaway HomeServices New England Properties #24084537 Report a problem | ||
Public tax history
| Year | Property taxes | Tax assessment |
|---|---|---|
| 2025 | $27,293 | $1,115,810 |
| 2024 | $27,293 | $1,115,810 |
| 2023 | $27,293 | $1,115,810 |
Find assessor info on the county website
Neighborhood: North Stamford
Nearby homes
- $2,280,0005 bd6 ba5.2k sqft284 Ingleside Dr #B1, Stamford, CT 06903Sold
- $2,999,8005 bd5 ba6.8k sqft280 Ingleside Dr, Stamford, CT 06903Off Market
- $1,388,9004 bd3 ba4k sqft21 Spring Hill Ln E, Stamford, CT 06903Off Market
- $1,050,0004 bd4 ba4.4k sqft47 Spring Hill Ln E, Stamford, CT 06903Sold
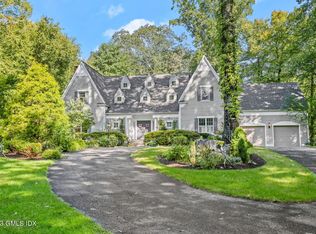
- $1,023,0004 bd5 ba3.3k sqft258 Ingleside Dr, Stamford, CT 06903Sold
- $1,621,3006 bd5 ba5.6k sqft200 Ingleside Dr, Stamford, CT 06903Off Market
- $860,0003 bd2 ba1.7k sqft226 Ingleside Dr, Stamford, CT 06903Sold
- $1,754,3005 bd5 ba8k sqft9 Spring Hill Ln E, Stamford, CT 06903Off Market
Nearby schools
GreatSchools rating
- 5/10Northeast SchoolGrades: K-5Distance: 2.7 mi
- 3/10Turn Of River SchoolGrades: 6-8Distance: 4.4 mi
- 3/10Westhill High SchoolGrades: 9-12Distance: 4.9 mi
Schools provided by the listing agent
- Elementary: Northeast
- Middle: Turn of River
- High: Westhill
Source: Smart MLS. This data may not be complete. We recommend contacting the local school district to confirm school assignments for this home.
Sell for more on Zillow
Get a Zillow Showcase℠ listing at no additional cost and you could sell for .
$2,442,700
2% more
+$48,854
With Zillow Showcase(estimated)
$2,491,554
- Connecticut
- Fairfield County
- Stamford
- 06903
- North Stamford
- 284 Ingleside Drive
Nearby cities
Nearby neighborhoods
Nearby zip codes
Other Stamford Topics
