Proposed Construction-Proposed Construction! Summer 2026 completion! - Welcome to The Daphne, a stunning home nestled in the sought-after Lynn Meadows neighborhood. This Daphne includes the Curated Kitchen and Deluxe Primary Bath which has a tub and shower in the primary bathroom. Designed for modern living, this open-concept layout is flooded with natural light. The living room, perfect for memorable gatherings, flows seamlessly into a kitchen boasting quartz countertops, stainless steel energy-efficient appliances, and a charming breakfast nook. The primary suite offers ample space with a generously sized closet. Upgraded features include a stylish herringbone backsplash, pendant lighti
Pending
$319,794
226 Jerrie Lynn Blvd, Meridianville, AL 35759
4beds
1,964sqft
Single Family Residence
Built in ----
10,454 Square Feet Lot
$-- Zestimate®
$163/sqft
$13/mo HOA
What's special
Charming breakfast nookGenerously sized closetStylish herringbone backsplashOpen-concept layoutKitchen boasting quartz countertopsStainless steel energy-efficient appliancesFlooded with natural light
- 188 days |
- 5 |
- 0 |
Zillow last checked:
Listing updated:
Listed by:
Karen Rosenberger 256-804-5752,
Davidson Homes LLC 4
Source: ValleyMLS,MLS#: 21909357
Facts & features
Interior
Bedrooms & bathrooms
- Bedrooms: 4
- Bathrooms: 2
- Full bathrooms: 2
Rooms
- Room types: Foyer, Master Bedroom, Living Room, Bedroom 2, Bedroom 3, Kitchen, Bedroom 4, Laundry, Bath:Full, Master Bathroom
Primary bedroom
- Features: Carpet, Smooth Ceiling
- Level: First
- Area: 182
- Dimensions: 14 x 13
Bedroom 2
- Features: Carpet, Smooth Ceiling
- Level: First
- Area: 143
- Dimensions: 11 x 13
Bedroom 3
- Features: Carpet, Smooth Ceiling
- Level: First
- Area: 143
- Dimensions: 11 x 13
Bedroom 4
- Level: First
- Area: 100
- Dimensions: 10 x 10
Primary bathroom
- Features: Walk-In Closet(s), LVP, Quartz
- Level: First
Bathroom 1
- Features: LVP, Quartz
- Level: First
Kitchen
- Features: Kitchen Island, Pantry, Smooth Ceiling, LVP, Quartz
- Level: First
- Area: 120
- Dimensions: 12 x 10
Living room
- Features: 9’ Ceiling, Smooth Ceiling, LVP
- Level: First
- Area: 324
- Dimensions: 18 x 18
Laundry room
- Features: Smooth Ceiling, LVP
- Level: First
Heating
- Central 1
Cooling
- Central 1
Appliances
- Included: Range, Dishwasher, Microwave, Disposal, Electric Water Heater
Features
- Windows: Double Pane Windows
- Has basement: No
- Has fireplace: No
- Fireplace features: None
Interior area
- Total interior livable area: 1,964 sqft
Property
Parking
- Parking features: Garage-Two Car, Driveway-Concrete
Features
- Levels: One
- Stories: 1
- Patio & porch: Covered Patio
Lot
- Size: 10,454 Square Feet
- Dimensions: 60 x 130
Details
- Other equipment: Auto Water-Shutoff Valves
Construction
Type & style
- Home type: SingleFamily
- Architectural style: Ranch
- Property subtype: Single Family Residence
Materials
- Foundation: Slab
Condition
- Proposed Construction
Details
- Builder name: DAVIDSON HOMES LLC
Utilities & green energy
- Sewer: Private Sewer
- Water: Public
Community & HOA
Community
- Subdivision: Lynn Meadows
HOA
- Has HOA: Yes
- HOA fee: $150 annually
- HOA name: Elite Housing Management
Location
- Region: Meridianville
Financial & listing details
- Price per square foot: $163/sqft
- Date on market: 2/8/2026
Estimated market value
Not available
Estimated sales range
Not available
Not available
Price history
| Date | Event | Price |
|---|---|---|
| 2/8/2026 | Pending sale | $319,794$163/sqft |
Source:  ValleyMLS #21909357 Report a problem ValleyMLS #21909357 Report a problem | ||
| 2/8/2026 | Listed for sale | $319,794+14.3%$163/sqft |
Source: ValleyMLS #21909357 Report a problem | ||
| 1/14/2026 | Listing removed | $279,900$143/sqft |
Source:  Davidson Homes, Inc. Report a problem Davidson Homes, Inc. Report a problem | ||
| 10/3/2025 | Price change | $279,900-1.1%$143/sqft |
Source: Davidson Homes, Inc. Report a problem | ||
| 9/26/2025 | Listed for sale | $282,900$144/sqft |
Source: Davidson Homes, Inc. Report a problem | ||
Public tax history
Tax history is unavailable.
Monthly payment
Est. payment
Payment breakdown
Explore the cost of this home by adjusting the details. Changes won't be saved.Climate risks
Neighborhood: 35759
Nearby schools
GreatSchools rating
- 10/10Lynn Fanning Elementary SchoolGrades: K-2Distance: 2 mi
- 5/10Meridianville Middle SchoolGrades: 6-8Distance: 3.1 mi
- 8/10Hazel Green High SchoolGrades: 9-12Distance: 5.6 mi
Schools provided by the listing agent
- Elementary: Lynn Fanning
- Middle: Meridianville
- High: Hazel Green
Source: ValleyMLS. This data may not be complete. We recommend contacting the local school district to confirm school assignments for this home.
- $266,010-- bd1 ba1.4k sqft122 Jerrie Lynn Blvd, Meridianville, AL 35759Sold
- $253,750-- bd1 ba1.6k sqft124 Jerrie Lynn Blvd, Meridianville, AL 35759Sold
- $302,7204 bd2 ba1.8k sqft120 Jerrie Lynn Blvd, Meridianville, AL 35759Sold
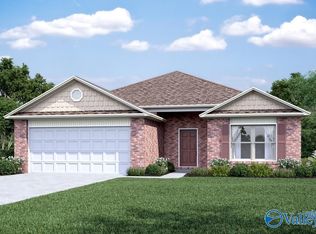
- $2,7005 bd3 ba1.9k sqft126 Jerrie Lynn Blvd, Meridianville, AL 35759For Rent

- $243,6003 bd2 ba1.4k sqft118 Jerrie Lynn Blvd, Meridianville, AL 35759Sold
- $301,900-- bd1 ba1.8k sqft116 Jerrie Lynn Blvd, Meridianville, AL 35759Sold
- $299,1003 bd2 ba2k sqft130 Jerrie Lynn Blvd, Meridianville, AL 35759Off Market
- $255,0003 bd2 ba1.4k sqft121 Jerrie Lynn Blvd, Meridianville, AL 35759Sold
A local agent can set up tours, give advice and negotiate with sellers.
Similar homes
- $327,1464 bd3 ba2.1k sqft101 Drupelet Ln, Meridianville, AL 35759New Construction
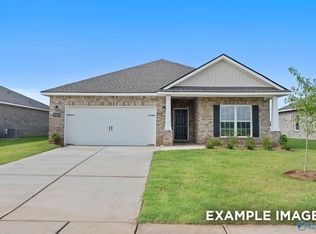 ValleyMLS
 - $312,5354 bd3 ba1.9k sqft242 Irish Hill Dr, Meridianville, AL 35759New Construction
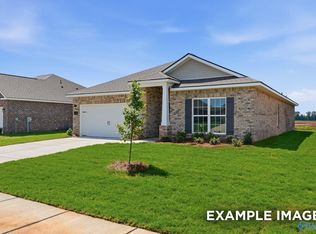 ValleyMLS
 - $298,9004 bd2 ba1.9k sqft225 Jerrie Lynn Blvd, Meridianville, AL 35759New Construction
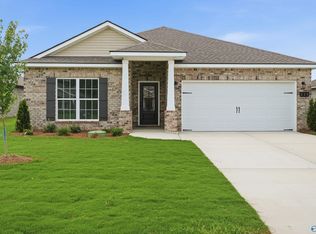 ValleyMLS
 - $274,9003 bd2 ba1.4k sqft227 Jerrie Lynn Blvd, Meridianville, AL 35759New Construction
 ValleyMLS
 - $347,2274 bd3 ba2.4k sqft238 Irish Hill Dr, Meridianville, AL 35759New ConstructionValleyMLS
- $289,0003 bd2 ba1.6k sqft124 Fuller Dr, Meridianville, AL 35759For SaleMLS ID #21924336, Candace Claburn. ValleyMLS
- $401,3084 bd4 ba2.6k sqft208 Slade Thomas Dr, Meridianville, AL 35759New ConstructionValleyMLS
- $282,6673 bd2 ba1.4k sqft246 Irish Hill Dr, Meridianville, AL 35759New ConstructionValleyMLS
- $395,7083 bd4 ba2.9k sqft212 Slade Thomas Dr, Meridianville, AL 35759New ConstructionValleyMLS
- from $324,9003 bd3 ba2.2k sqftThe Aiken Plan, Lynn Meadows, Meridianville, AL 35759New ConstructionDavidson Homes, Inc.
- $290,9223 bd2 ba1.6k sqft244 Irish Hill Dr, Meridianville, AL 35759New ConstructionValleyMLS
- $343,4393 bd3 ba2.4k sqft241 Irish Hill Dr, Meridianville, AL 35759New ConstructionValleyMLS
- $370,9003 bd2 ba2.3k sqft135 Balboa Rd, Meridianville, AL 35759New ConstructionValleyMLS
- $294,4084 bd2 ba1.9k sqft136 Bella May Ln, New Market, AL 35761New ConstructionValleyMLS
- $372,9003 bd3 ba2.2k sqft146 Balboa Rd, Meridianville, AL 35759New ConstructionValleyMLS
- $282,9303 bd2 ba1.6k sqft236 Irish Hill Dr, Meridianville, AL 35759New ConstructionValleyMLS
- $328,4034 bd3 ba2.2k sqft4814 Drews Dogwood Ln, Huntsville, AL 35810New ConstructionValleyMLS
- $322,4814 bd3 ba2.1k sqft4901 Hannahs Habitat Way NW, Huntsville, AL 35810New ConstructionValleyMLS
- $299,9004 bd2 ba1.9k sqft139 Rose Valley Dr, New Market, AL 35761New ConstructionValleyMLS
- $306,0604 bd2 ba1.9k sqft6210 Pisgah Dr NW, Huntsville, AL 35810New ConstructionValleyMLS
